This stunning 5-bedroom, 3-bathroom home offers the perfect blend of modern luxury and everyday convenience. The thoughtfully designed split-bedroom floor plan provides privacy, with the spacious primary suite featuring a spa-like bathroom and an oversized his-and-her walk-in closet on one side of the home, while two additional bedrooms, a full bathroom, and the conveniently located main-floor laundry are situated on the opposite side. The open-concept main living area is ideal for entertaining, featuring a linear gas fireplace, spacious dining area, and a chefs kitchen complete with quartz countertops, a large waterfall-edge island, and a walk-in pantry. The fully finished view-out basement expands the living space with two additional bedrooms, a full bathroom, a generous family room, and an impressive wet bar with a dedicated wine cellar. A fully finished garage adds even more value and functionality. Step outside to relax on the patio with direct access to the approximately 5-acre stocked community fishing pond just steps from your backyard. Located in the highly sought-after Goddard School District, the Talia community offers exceptional Experience luxury living with exceptional amenities in one of Goddards premier communities HOA amenities include: • Resort-style 60’ x 30’ swimming pool with cabanas and firepit • Modern Clubhouse with meeting space, indoor gym • Basketball and pickleball courts (indoor & outdoor) • Walking and biking trails throughout the neighborhood • Playgrounds, slides, hilltop viewing area, and fishing ponds • On-site fitness equipment for healthy living just steps from home • Approximately 5 acre stocked community pond •
Active
$535,000
16209 W Sheriac Ct, Goddard, KS 67052
5beds
3,031sqft
:
Get pre-qualified$3,622/mo
Single Family Onsite Built
Built in 2019
0.29 Acres Lot
$529,900 Zestimate®
$177/sqft
$100/mo HOA
What's special
- 27 days |
- 526 |
- 38 |
Zillow last checked:
Listing updated:
Listed by:
Nicole Graszl CELL:316-644-5137,
Elite Real Estate Experts
Source: SCKMLS as distributed by MLS GRID,MLS#: 675562
Facts & features
Interior
Bedrooms & bathrooms
- Bedrooms: 5
- Bathrooms: 3
- Full bathrooms: 3
Primary bedroom
- Description: Carpet
- Level: Main
- Area: 149.5
- Dimensions: 13 x 11.50
Bedroom
- Description: Carpet
- Level: Main
- Area: 110
- Dimensions: 11 x 10
Bedroom
- Description: Carpet
- Level: Main
- Area: 110
- Dimensions: 11 x 10
Bedroom
- Description: Carpet
- Level: Basement
- Area: 128.13
- Dimensions: 12.5 x 10.25
Bedroom
- Description: Carpet
- Level: Basement
- Area: 128.13
- Dimensions: 12.5 x 10.25
Dining room
- Description: Wood
- Level: Main
- Area: 150
- Dimensions: 15 x 10
Family room
- Description: Carpet
- Level: Basement
- Area: 441
- Dimensions: 31.5 x 14
Kitchen
- Description: Wood
- Level: Main
- Area: 424.63
- Dimensions: 21.5 x 19.75
Living room
- Description: Wood
- Level: Main
- Area: 268.25
- Dimensions: 18.5 x 14.5
Heating
- Natural Gas
Cooling
- Central Air, Electric
Appliances
- Included: Dishwasher, Disposal, Humidifier
- Laundry: Main Level, 220 equipment
Features
- Ceiling Fan(s), Walk-In Closet(s)
- Basement: Finished
- Number of fireplaces: 1
- Fireplace features: One, Living Room, Electric
Interior area
- Total interior livable area: 3,031 sqft
- Finished area above ground: 1,881
- Finished area below ground: 1,150
Video & virtual tour
Property
Parking
- Total spaces: 3
- Parking features: Attached, Garage Door Opener
- Garage spaces: 3
Features
- Levels: One
- Stories: 1
- Patio & porch: Patio
- Exterior features: Guttering - ALL, Irrigation Well, Sprinkler System
- Pool features: Community
- On waterfront: Yes
- Waterfront features: Pond/Lake, Waterfront
Lot
- Size: 0.29 Acres
- Features: Cul-De-Sac
Details
- Parcel number: 1452204402015.00
Construction
Type & style
- Home type: SingleFamily
- Architectural style: Ranch
- Property subtype: Single Family Onsite Built
Materials
- Frame w/Less than 50% Mas
- Foundation: Full, View Out, Day Light
- Roof: Composition
Condition
- Year built: 2019
Details
- Builder name: T.W. Builder
Utilities & green energy
- Utilities for property: Public
Community & HOA
Community
- Features: Sidewalks, Clubhouse, Fitness Center, Jogging Path, Lake, Playground
- Security: Security System
- Subdivision: Pike
HOA
- Has HOA: Yes
- Services included: Recreation Facility, Gen. Upkeep for Common Ar
- HOA fee: $1,200 annually
Location
- Region: Goddard
Financial & listing details
- Price per square foot: $177/sqft
- Tax assessed value: $496,800
- Annual tax amount: $6,473
- Date on market: 7/6/2026
- Cumulative days on market: 28 days
- Ownership: Individual
- Road surface type: Paved
Estimated market value
$529,900
$503,000 - $556,000
$2,737/mo
Price history
Price history is unavailable.
Public tax history
| Year | Property taxes | Tax assessment |
|---|---|---|
| 2025 | $8,303 +7.5% | $57,132 +10.7% |
| 2024 | $7,727 -1.3% | $51,601 |
| 2023 | $7,832 +18.6% | $51,601 |
| 2022 | $6,604 +48.6% | -- |
| 2021 | $4,444 | -- |
| 2020 | -- | $1,620 |
Find assessor info on the county website
Monthly payment
Est. payment
Payment breakdown
Explore the cost of this home by adjusting the details. Changes won't be saved.Climate risks
Neighborhood: 67052
Nearby schools
GreatSchools rating
- 9/10Apollo Elementary SchoolGrades: PK-4Distance: 0.6 mi
- 8/10Dwight D. Eisenhower Middle SchoolGrades: 7-8Distance: 0.4 mi
- 8/10Eisenhower High SchoolGrades: 9-12Distance: 0.7 mi
Schools provided by the listing agent
- Elementary: Apollo
- Middle: Eisenhower
- High: Dwight D. Eisenhower
Source: SCKMLS as distributed by MLS GRID. This data may not be complete. We recommend contacting the local school district to confirm school assignments for this home.
- $440,2005 bd3 ba1.4k sqft16119 W Sheriac St, Goddard, KS 67052Off Market
- $525,0006 bd3 ba2.7k sqft234 S Wellcrest Cir, Goddard, KS 67052New Construction

- $--6 bd3 ba4.1k sqft16221 W Sheriac Ct, Goddard, KS 67052Sold

- $446,3005 bd3 ba1.6k sqft16213 W Sheriac Ct, Goddard, KS 67052Off Market
- $445,0004 bd3 ba1.6k sqft16205 W Sheriac Ct, Goddard, KS 67052Off Market
- $--5 bd3 ba3k sqft238 S Wellcrest Ct, Goddard, KS 67052Sold
- $390,8004 bd3 ba1.3k sqft16225 W Sheriac Ct, Goddard, KS 67052Off Market
- $516,0004 bd4 ba3.2k sqft16217 W Sheriac Ct, Goddard, KS 67052Off Market
A local agent can set up tours, give advice and negotiate with sellers.
A local lender can help you make sure your offer is ready when you are.
Similar homes
- $515,0005 bd3 ba2.8k sqft16120 W Sheriac St, Goddard, KS 67052For Sale
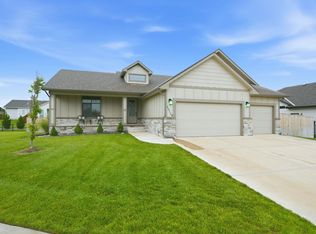 MLS ID #674810, Jessica Holle, Keller Williams Hometown Partners. SCKMLS as distributed by MLS GRID
 - $475,0005 bd3 ba2.8k sqft16006 W Sheriac St, Goddard, KS 67052For Sale
 MLS ID #676493, Jamie Hanson, LPT Realty, LLC. SCKMLS as distributed by MLS GRID
 - $550,0006 bd4 ba3.4k sqft226 S Wellcrest Cir, Goddard, KS 67052For Sale
 MLS ID #674066, Angela Slaughter, Keller Williams Hometown Partners. SCKMLS as distributed by MLS GRID
 - $534,0003 bd3 ba2.5k sqft1521 E Elk Ridge Ave, Goddard, KS 67052For Sale
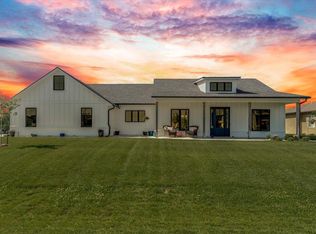 MLS ID #675639, Michelle L Briggs, Real Broker, LLC. SCKMLS as distributed by MLS GRID
 - $564,6805 bd3 ba3k sqft280 S Wellcrest Ct, Goddard, KS 67052New ConstructionSCKMLS as distributed by MLS GRID
- $588,8115 bd3 ba3.1k sqft261 N Ciderbluff Ct, Goddard, KS 67052New ConstructionSCKMLS as distributed by MLS GRID
- $599,9005 bd3 ba3.1k sqft253 N Ciderbluff St, Goddard, KS 67052For SaleMLS ID #671505, Sarah King, J Russell Real Estate. SCKMLS as distributed by MLS GRID
- $626,2485 bd3 ba3.1k sqft257 N Ciderbluff St, Goddard, KS 67052For SaleMLS ID #671508, Sarah King, J Russell Real Estate. SCKMLS as distributed by MLS GRID
- $425,0005 bd3 ba2.7k sqft1327 W Footbridge St, Goddard, KS 67052For SaleMLS ID #674512, Logan Pote, Lange Real Estate. SCKMLS as distributed by MLS GRID
- $529,0004 bd3 ba2.7k sqft4508 N Sunny Cir, Wichita, KS 67205For SaleMLS ID #676344, Rebecca Zinabu, Lange Real Estate. SCKMLS as distributed by MLS GRID
- $489,9005 bd3 ba2.7k sqft3140 N Pine Grove Cir, Wichita, KS 67205For SaleMLS ID #676077, Janel Scott Talman, Reece Nichols South Central Kansas. SCKMLS as distributed by MLS GRID
- $469,8006 bd-- ba2.9k sqft2150 E Elk Ridge Ave #2152, Goddard, KS 67052For SaleMLS ID #666254, Karen Hampton, RE/MAX Premier. SCKMLS as distributed by MLS GRID
- $539,5005 bd3 ba3k sqft2729 N Eagle Ct, Wichita, KS 67226For SaleMLS ID #675373, Jordan Noone, Berkshire Hathaway PenFed Realty. SCKMLS as distributed by MLS GRID
- $460,9573 bd2 ba1.7k sqft1015 S Brookside, Goddard, KS 67052For SaleMLS ID #644684, Stephanie Hutchins, RE/MAX Premier. SCKMLS as distributed by MLS GRID
- $469,8006 bd-- ba2.9k sqft2417 S Taiga St #2419, Goddard, KS 67052For SaleMLS ID #669857, Karen Hampton, RE/MAX Premier. SCKMLS as distributed by MLS GRID
- $469,8006 bd-- ba2.9k sqft2405 S Taiga St #2407, Goddard, KS 67052For SaleMLS ID #669856, Karen Hampton, RE/MAX Premier. SCKMLS as distributed by MLS GRID
- $469,8006 bd-- ba2.9k sqft2138 W Elk Ridge Ave #2140, Goddard, KS 67052For SaleMLS ID #666256, Karen Hampton, RE/MAX Premier. SCKMLS as distributed by MLS GRID
- $415,0005 bd3 ba2.9k sqft8206 W Kackley Cir, Wichita, KS 67205For SaleMLS ID #676555, Cheyenne Harvey, Elite Real Estate Experts. SCKMLS as distributed by MLS GRID
- $575,0006 bd3 ba3.7k sqft1101 E Park Glen St, Clearwater, KS 67026For SaleMLS ID #673550, Stephanie Carlson, Berkshire Hathaway PenFed Realty. SCKMLS as distributed by MLS GRID
- $483,8565 bd3 ba2.6k sqft4455 N Grey Mdws, Saint Maize, KS 67101New ConstructionSCKMLS as distributed by MLS GRID
