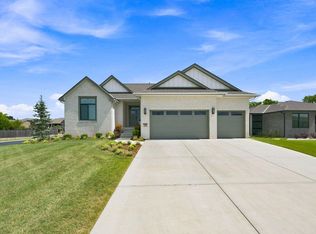
Exceptional newer ranch in a desirable cul-de-sac location! Built in 2021, this stunning 5-bedroom, 3-bath home offers approximately 3,062 square feet of beautifully finished living space on a spacious 0.32-acre corner lot. The thoughtfully designed split-bedroom floor plan features three bedrooms and two full baths on the main level, including a private primary suite complete with dual granite vanities, walk-in shower, and generous walk-in closet. A dedicated main-floor laundry room with access to the master bedroom adds everyday convenience. Luxury vinyl plank flooring flows throughout the main living areas, while the bedrooms are finished with comfortable carpet. The open-concept kitchen is designed for both everyday living and entertaining, featuring a large center island, granite countertops, pantry, and abundant cabinet space. The finished basement expands your living space with a large family room, wet bar, two additional bedrooms, a full bath, and ample storage. Step outside to your own backyard retreat! Enjoy the covered deck overlooking the impressive 16' x 32' ionized copper HealthCare Pool complete with a slide - perfect for relaxing, entertaining, and making the most of summer. Car enthusiasts and hobbyists will appreciate the oversized 4+ car garage with plenty of room for vehicles, tools, and toys. Residents also enjoy outstanding neighborhood amenities, including a community swimming pool, playground, and scenic lake/pond. Combining modern construction, quality finishes, exceptional outdoor living, and an unbeatable location, this home truly has it all. Schedule your private showing today!
Pending
$539,500
2729 N Eagle Ct, Wichita, KS 67226
5beds
3,062sqft
Single Family Residence
Built in 2021
-- sqft lot
$536,100 Zestimate®
$176/sqft
$-- HOA
What's special
- 66 days
- 739
- 28
Zillow last checked:
Listed by:
Jordan Noone 316-636-2323,
PenFed Realty
Source: BHHS broker feed,MLS#: 675373
Facts & features
Interior
Bedrooms & bathrooms
- Bedrooms: 5
- Bathrooms: 3
- Full bathrooms: 3
Heating
- Forced Air, Natural Gas
Cooling
- Central Air
Features
- Has basement: No
Interior area
- Total structure area: 3,062
- Total interior livable area: 3,062 sqft
Property
Parking
- Parking features: GarageAttached
- Has attached garage: Yes
Details
- Parcel number: 087112030120703300
Construction
Type & style
- Home type: SingleFamily
- Property subtype: Single Family Residence
Condition
- Year built: 2021
Community & HOA
Location
- Region: Wichita
Financial & listing details
- Price per square foot: $176/sqft
- Tax assessed value: $507,100
- Annual tax amount: $8,787
- Date on market: 7/2/2026
- Lease term: Contact For Details
Estimated market value
$536,100
$509,000 - $563,000
$2,803/mo
Price history
| Date | Event | Price |
|---|---|---|
| 9/4/2026 | Sold | -- |
Source: SCKMLS as distributed by MLS GRID #675373 Report a problem | ||
| 8/20/2026 | Pending sale | $539,500$176/sqft |
Source: SCKMLS as distributed by MLS GRID #675373 Report a problem | ||
| 7/28/2026 | Price change | $539,500-1%$176/sqft |
Source: SCKMLS as distributed by MLS GRID #675373 Report a problem | ||
| 7/15/2026 | Price change | $545,000-0.8%$178/sqft |
Source: SCKMLS as distributed by MLS GRID #675373 Report a problem | ||
| 7/1/2026 | Listed for sale | $549,550+41.5%$179/sqft |
Source: SCKMLS as distributed by MLS GRID #675373 Report a problem | ||
| 3/18/2022 | Sold | -- |
Source: SCKMLS as distributed by MLS GRID #602644 Report a problem | ||
| 9/27/2021 | Pending sale | $388,498$127/sqft |
Source: SCKMLS as distributed by MLS GRID #602644 Report a problem | ||
Public tax history
| Year | Property taxes | Tax assessment |
|---|---|---|
| 2025 | $8,787 +8.7% | $58,317 +15.1% |
| 2024 | $8,082 -0.3% | $50,658 |
| 2023 | $8,103 +98.2% | $50,658 |
| 2022 | $4,089 +617.6% | -- |
| 2021 | $570 | -- |
| 2020 | -- | $24 |
| 2019 | -- | $24 |
| 2018 | -- | $24 |
Find assessor info on the county website
Monthly payment
Est. payment
Payment breakdown
Explore the cost of this home by adjusting the details. Changes won't be saved.Climate risks
Neighborhood: 67226
Similar homes
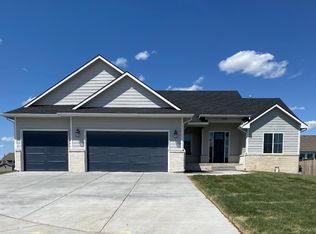
- $--3 bd3 ba2.8k sqft12446 E 27th Ct N, Wichita, KS 67226Auction
 MLS ID #678493, Jake Steven, Reece Nichols South Central Kansas. SCKMLS as distributed by MLS GRID
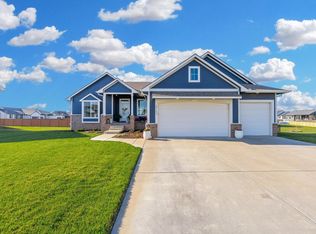
 - $--3 bd2 ba1.5k sqft2806 N Woodridge St, Wichita, KS 67226Auction
 Xome
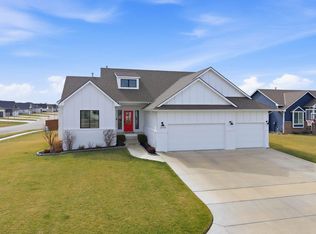
Xome - $700,0005 bd3 ba3.5k sqft11605 E Winston St, Wichita, KS 67226For Sale
 MLS ID #678300, Aja Drake, Coldwell Banker Plaza Real Estate. SCKMLS as distributed by MLS GRID
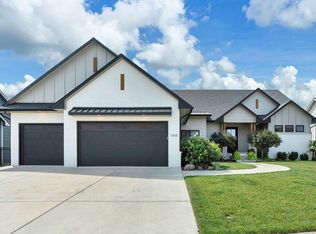
 - $584,0005 bd3 ba2.9k sqft2602 N Emerald Ct, Andover, KS 67002For Sale
 MLS ID #678613, Samar Edenfield, Real Broker, LLC. SCKMLS as distributed by MLS GRID
