Your New Chapter Awaits: Modern Comfort Meets Family Fun Step into a home designed for making memories. This stunning, custom-built 5-bedroom residence perfectly balances modern sophistication with that unmistakable feeling of "home." Located on a spacious corner lot in one of the area’s most sought-after neighborhoods, it’s fresh, bright, and ready for you to move right in. The Heart of the Home - The main level welcomes you with an open-concept layout bathed in natural light from expansive windows. You'll love the thoughtful details that add character and warmth: Elegant coved ceilings accented by rustic wood beams, sleek quartz countertops and premium finishes perfect for pancake Sundays - plus rich wood floors and a glowing gas fireplace for chilly evenings. Three spacious bedrooms and two full baths are conveniently located on the main floor. The "view-out" basement is a total game-changer for families. Featuring a large family room and a built-in wet bar, it’s the ultimate spot for movie nights or hosting the big game. You’ll also find two additional bedrooms and a full bath—perfect for guests, teens, or a quiet home office. Outdoor Living & Perks Situated on a lush corner lot, the exterior is designed for low-stress enjoyment: Relax on your covered deck while the kids play. Keep the lawn pristine with an irrigation well and automatic sprinkler system. Peace of mind with an invisible fence already installed. Plenty of room for bikes and gear in the 3-car garage. Location, Location, Location! You’re just steps away from the best the city has to offer. Enjoy weekend outings at Greenwich Place, The Wichita Sports Forum, or Top Golf! Plus, the neighborhood itself is a private retreat featuring: Two stocked fishing lakes A sparkling community pool A fun-filled playground Schedule your showing today!
Sold-co-op w/mbr
Price Unknown
2733 N Eagle Ct, Wichita, KS 67226
5beds
2,966sqft
Single Family Onsite Built
Built in 2019
0.34 Acres Lot
$533,100 Zestimate®
$--/sqft
$2,840 Estimated rent
Home value
$533,100
$485,000 - $586,000
$2,840/mo
Zestimate® history
Owner options
List your home for rent
$2,840/mo
Rent Zestimate®
Find your next renter with Zillow Rental Manager. Plus, with online applications, you can quickly screen prospective tenants – for free.
$2,840/mo
Rent Zestimate®
Refinance and save
$880/mo
Est. payment
Refinancing to a lower rate could help reduce your monthly payments and save thousands over the life of the loan.
$880/mo
Est. payment
Explore your selling options
Work with a Zillow partner agent
Leverage their expertise and Zillow's premium Showcase listings to get your home seen by more buyers.
Get startedList with your own agent
Get your home in front of millions of buyers by listing it on Zillow.
Learn how to do itSell it yourself
Take full control of how buyers see your home on Zillow by listing For Sale by Owner (FSBO).
List your homeWhat's special
Zillow last checked:
Listing updated:
Listed by:
Nikki Womack 316-461-7568,
Reece Nichols South Central Kansas
Bought with:
Lola Pfeifer, 00245600
Source: SCKMLS as distributed by MLS GRID,MLS#: 668746
Facts & features
Interior
Bedrooms & bathrooms
- Bedrooms: 5
- Bathrooms: 3
- Full bathrooms: 3
Primary bedroom
- Description: Carpet
- Level: Main
- Area: 214.5
- Dimensions: 14.3x15
Kitchen
- Description: Wood
- Level: Main
- Area: 225
- Dimensions: 15x15
Living room
- Description: Wood
- Level: Main
- Area: 225
- Dimensions: 15x15
Heating
- Forced Air, Natural Gas
Cooling
- Central Air, Electric
Appliances
- Included: Dishwasher, Disposal, Microwave, Refrigerator, Range, Humidifier
- Laundry: Main Level, Laundry Room, 220 equipment
Features
- Ceiling Fan(s), Wet Bar
- Flooring: Hardwood
- Windows: Window Coverings-All
- Basement: Finished
- Number of fireplaces: 2
- Fireplace features: Two, Living Room, Family Room, Gas, Electric
Interior area
- Total interior livable area: 2,966 sqft
- Finished area above ground: 1,566
- Finished area below ground: 1,400
Property
Parking
- Total spaces: 3
- Parking features: Attached, Garage Door Opener
- Garage spaces: 3
Features
- Levels: One
- Stories: 1
- Patio & porch: Covered
- Exterior features: Guttering - ALL, Irrigation Well, Sprinkler System
- Pool features: Community
- Fencing: Invisible
Lot
- Size: 0.34 Acres
- Features: Corner Lot, Cul-De-Sac
Details
- Parcel number: 20173112030120703400
Construction
Type & style
- Home type: SingleFamily
- Architectural style: Ranch,Traditional
- Property subtype: Single Family Onsite Built
Materials
- Frame w/Less than 50% Mas
- Foundation: Full, View Out
- Roof: Composition
Condition
- Year built: 2019
Details
- Builder name: Buckert
Utilities & green energy
- Gas: Natural Gas Available
- Utilities for property: Natural Gas Available, Public
Community & HOA
Community
- Features: Lake, Playground
- Subdivision: FIREFLY
HOA
- Has HOA: Yes
- Services included: Gen. Upkeep for Common Ar
- HOA fee: $880 annually
Location
- Region: Wichita
Financial & listing details
- Tax assessed value: $384,600
- Annual tax amount: $5,137
- Date on market: 2/25/2026
- Cumulative days on market: 68 days
- Ownership: Individual
- Road surface type: Paved
Price history
Price history is unavailable.
Public tax history
| Year | Property taxes | Tax assessment |
|---|---|---|
| 2025 | $6,631 +1.9% | $44,230 +6% |
| 2024 | $6,507 +5.5% | $41,722 +7.8% |
| 2023 | $6,169 +9.7% | $38,721 |
| 2022 | $5,625 -2.8% | -- |
| 2021 | $5,786 | -- |
| 2020 | -- | $31,786 +1906.7% |
| 2019 | -- | $1,584 +76% |
| 2018 | -- | $900 |
Find assessor info on the county website
Neighborhood: 67226
Nearby homes
- $--4 bd3 ba2.8k sqft2737 N Eagle Ct, Wichita, KS 67226Sold
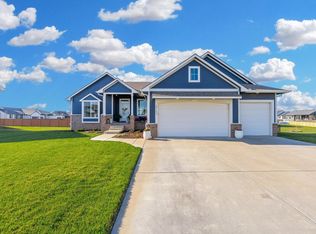
- $--5 bd3 ba3k sqft2729 N Eagle Ct, Wichita, KS 67226Sold

- $--5 bd3 ba2.9k sqft2753 N Eagle Ct, Wichita, KS 67226Sold

- $472,5004 bd3 ba1.9k sqft2730 N Eagle St, Wichita, KS 67226Off Market
- $462,1005 bd3 ba1.6k sqft2725 N Eagle Ct, Wichita, KS 67226Off Market
- $467,8005 bd3 ba2.9k sqft2726 N Eagle St, Wichita, KS 67226Off Market
- $403,6003 bd3 ba1.6k sqft2741 N Eagle Ct, Wichita, KS 67226Off Market
- $415,8005 bd3 ba1.5k sqft2734 N Eagle St, Wichita, KS 67226Off Market
Nearby schools
GreatSchools rating
- 9/10Circle Greenwich Elementary SchoolGrades: PK-6Distance: 0.9 mi
- 7/10Circle Middle SchoolGrades: 7-8Distance: 6.3 mi
- 5/10Circle High SchoolGrades: 9-12Distance: 11.8 mi
Schools provided by the listing agent
- Elementary: Circle Greenwich
- Middle: Circle
- High: Circle
Source: SCKMLS as distributed by MLS GRID. This data may not be complete. We recommend contacting the local school district to confirm school assignments for this home.
Sell for more on Zillow
Get a Zillow Showcase℠ listing at no additional cost and you could sell for .
$533,100
2% more
+$10,662
With Zillow Showcase(estimated)
$543,762
Sell for more on Zillow
Get a Zillow Showcase℠ listing at no additional cost and you could sell for .
$533,100
2% more
+$10,662
With Zillow Showcase(estimated)
$543,762
- Kansas
- Sedgwick County
- Wichita
- 67226
- 2733 N Eagle Ct
