Discover unparalleled craftsmanship and unique features in the Deacon II by Prairie Construction, a home designed to impress from the moment you arrive. The charming curb appeal sets the tone, and it only gets better as you step through the stunning front door into a bright and welcoming living room. Here, you'll find a cozy gas fireplace, accented by distinctive tile and creating the perfect ambiance. The open-concept kitchen and dining area is a chef’s dream, featuring an angled island with a farmhouse sink and pop-up accessory plug-ins for added convenience. Custom cabinets and a spacious walk-in pantry provide ample storage, while the design elements blend modern sophistication with practicality. Adjacent to the master suite is a thoughtfully designed hallway that includes a built-in home office with a computer desk, bookshelves, and a drop zone bench with cubbies to keep everything organized. The master bedroom is a sanctuary, offering a spa-like bathroom with a fully tiled shower, a double-sink vanity, a dedicated makeup area, and a linen cabinet. The walk-in closet is a storage haven, featuring two-tiered multi-seasonal hanging spaces, built-in drawers, and dual shoe racks. The fully finished basement is an entertainer’s delight, with a wide-open recreation room, a wet bar complete with a wine fridge, a full bath, and two generously sized bedrooms. This level expands the living space while maintaining the same attention to detail and quality craftsmanship as the main floor. Packed with standout features and modern amenities, the Deacon II is more than just a home—it’s a lifestyle. Schedule your private tour today to experience everything this impressive model has to offer! School, tax/HOA information, dimensions, and features deemed reliable, but not guaranteed. All information subject to change by builder and/or developer without prior notice. Specials have not been spread yet so yearly amount above is an engineer's estimate. The total specials are also an estimate of full payout excluding interest.
Sold-co-op w/mbr
Price Unknown
2718 N Eagle St, Wichita, KS 67226
5beds
2,971sqft
Single Family Onsite Built
Built in 2022
0.27 Acres Lot
$505,300 Zestimate®
$--/sqft
$3,005 Estimated rent
Home value
$505,300
$480,000 - $531,000
$3,005/mo
Zestimate® history
Owner options
List your home for rent
$3,005/mo
Rent Zestimate®
Find your next renter with Zillow Rental Manager. Plus, with online applications, you can quickly screen prospective tenants – for free.
$3,005/mo
Rent Zestimate®
Refinance and save
$800/mo
Est. payment
Refinancing to a lower rate could help reduce your monthly payments and save thousands over the life of the loan.
$800/mo
Est. payment
Explore your selling options
Work with a Zillow partner agent
Leverage their expertise and Zillow's premium Showcase listings to get your home seen by more buyers.
Get startedList with your own agent
Get your home in front of millions of buyers by listing it on Zillow.
Learn how to do itSell it yourself
Take full control of how buyers see your home on Zillow by listing For Sale by Owner (FSBO).
List your homeWhat's special
Zillow last checked:
Listing updated:
Listed by:
Jesse Helms 316-706-0605,
Ritchie Associates
Bought with:
Kim Braungardt, 00050216
Source: SCKMLS as distributed by MLS GRID,MLS#: 643697
Facts & features
Interior
Bedrooms & bathrooms
- Bedrooms: 5
- Bathrooms: 3
- Full bathrooms: 3
Primary bedroom
- Description: Luxury Vinyl
- Level: Main
- Area: 183.17
- Dimensions: 13'1x14'x1"
Bedroom
- Description: Luxury Vinyl
- Level: Main
- Area: 128.47
- Dimensions: 12'4"x10'5"
Bedroom
- Description: Carpet
- Level: Main
- Area: 100
- Dimensions: 10'x10'
Dining room
- Description: Luxury Vinyl
- Level: Main
- Area: 143.97
- Dimensions: 12'2"x11'10"
Kitchen
- Description: Luxury Vinyl
- Level: Main
- Area: 149.5
- Dimensions: 13'x11'6"
Laundry
- Description: Tile
- Level: Main
- Area: 48
- Dimensions: 6'x8'
Living room
- Description: Luxury Vinyl
- Level: Main
- Area: 337.33
- Dimensions: 14'8"x23'
Heating
- Forced Air, Natural Gas
Cooling
- Central Air, Electric
Appliances
- Included: Dishwasher, Disposal, Microwave, Range, Humidifier
- Laundry: Main Level, Laundry Room, 220 equipment
Features
- Ceiling Fan(s), Walk-In Closet(s), Wet Bar
- Flooring: Hardwood
- Basement: Finished
- Number of fireplaces: 1
- Fireplace features: One, Living Room, Gas
Interior area
- Total interior livable area: 2,971 sqft
- Finished area above ground: 1,705
- Finished area below ground: 1,266
Property
Parking
- Total spaces: 3
- Parking features: Attached
- Garage spaces: 3
Features
- Levels: One
- Stories: 1
- Patio & porch: Patio, Deck, Covered
- Exterior features: Guttering - ALL
- Pool features: Community
Lot
- Size: 0.27 Acres
- Features: Standard
Details
- Parcel number: 30007254
Construction
Type & style
- Home type: SingleFamily
- Architectural style: Ranch,Traditional
- Property subtype: Single Family Onsite Built
Materials
- Frame w/Less than 50% Mas, Brick
- Foundation: Full, View Out
- Roof: Composition
Condition
- Year built: 2022
Details
- Builder name: Prairie Construction, LLC
Utilities & green energy
- Gas: Natural Gas Available
- Utilities for property: Sewer Available, Natural Gas Available, Public
Community & HOA
Community
- Features: Sidewalks, Greenbelt, Lake, Playground
- Subdivision: FIREFLY
HOA
- Has HOA: Yes
- Services included: Recreation Facility, Gen. Upkeep for Common Ar
- HOA fee: $800 annually
Location
- Region: Wichita
Financial & listing details
- Tax assessed value: $419,200
- Annual tax amount: $7,842
- Date on market: 8/23/2024
- Cumulative days on market: 394 days
- Ownership: Builder
- Road surface type: Paved
Price history
Price history is unavailable.
Public tax history
| Year | Property taxes | Tax assessment |
|---|---|---|
| 2025 | $7,744 +1.8% | $48,208 +6% |
| 2024 | $7,609 -0.4% | $45,477 |
| 2023 | $7,636 +170.8% | $45,477 |
| 2022 | $2,820 +966.2% | -- |
| 2021 | $265 | -- |
| 2020 | -- | $21 |
| 2019 | -- | $21 |
| 2018 | -- | $21 |
Find assessor info on the county website
Neighborhood: 67226
Nearby homes
- $--5 bd3 ba3.1k sqft2714 N Eagle St, Wichita, KS 67226Sold

- $498,0003 bd3 ba1.6k sqft2722 N Eagle St, Wichita, KS 67226Off Market
- $271,7003 bd3 ba1.4k sqft2719 N Woodridge Ct, Wichita, KS 67226Off Market
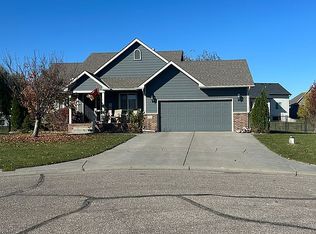
- $438,7005 bd3 ba1.6k sqft2710 N Eagle St, Wichita, KS 67226Off Market
- $467,8005 bd3 ba2.9k sqft2726 N Eagle St, Wichita, KS 67226Off Market
- $--5 bd3 ba3k sqft2729 N Eagle Ct, Wichita, KS 67226Sold
- $325,8003 bd2 ba1.3k sqft2715 N Woodridge Ct, Wichita, KS 67226Off Market
- $406,1005 bd3 ba2.9k sqft2723 N Woodridge Ct, Wichita, KS 67226Off Market
Nearby schools
GreatSchools rating
- 9/10Circle Greenwich Elementary SchoolGrades: PK-6Distance: 0.9 mi
- 7/10Circle Middle SchoolGrades: 7-8Distance: 6.3 mi
- 5/10Circle High SchoolGrades: 9-12Distance: 11.8 mi
Schools provided by the listing agent
- Elementary: Circle Greenwich
- Middle: Circle
- High: Circle
Source: SCKMLS as distributed by MLS GRID. This data may not be complete. We recommend contacting the local school district to confirm school assignments for this home.
Sell for more on Zillow
Get a Zillow Showcase℠ listing at no additional cost and you could sell for .
$505,300
2% more
+$10,106
With Zillow Showcase(estimated)
$515,406
Sell for more on Zillow
Get a Zillow Showcase℠ listing at no additional cost and you could sell for .
$505,300
2% more
+$10,106
With Zillow Showcase(estimated)
$515,406
- Kansas
- Sedgwick County
- Wichita
- 67226
- 2718 N Eagle St
