This is one you have to walk through to fully appreciate. Originally built as a model home in 2020, this meticulously maintained 4-bedroom, 3-bath home offers 2,700+ finished square feet, PLUS an additional unfinished basement room with potential for a FIFTH BEDROOM, office, gym or flex space. A BRAND NEW Class 3 impact-resistant roof and new gutters were also installed in 2026. Step through the striking 4' iron pivot door and into a home that feels bright, polished and anything but ordinary. Vaulted ceilings, warm wood details and oversized windows give the main living space an elevated feel, while the open kitchen, dining and living areas flow together effortlessly. The kitchen features black cabinetry, a black granite waterfall island and a large walk-in pantry with additional counter space and plug-ins for small appliances. Nearby, the dining area is surrounded by natural light and overlooks the second living space below. One of the home’s most unique features is the carpeted second living area. Surrounded by oversized windows and anchored by a fireplace, it opens directly to the patio and creates a warm second gathering space away from the main living room. The private primary suite feels like its own wing of the home, complete with a large walk-in closet and spa-inspired bath featuring a freestanding slipper tub, tiled walk-in shower, dual vanity and private water closet. Two additional bedrooms, a full bath and laundry room complete the main level, along with direct access to the oversized three-car garage with no steps into the home. Downstairs, the finished basement adds another spacious family room, fourth bedroom and full bath, plus the unfinished room ready for future use. Outside, enjoy a fenced backyard with mature trees, multiple patio areas and an irrigation well. Edgewater amenities include a community pool and walking paths. ***Also coming to the area is Crystal Prairie Lake Park, a planned 400+ acre park with future walking and biking paths and fishing opportunities expected in the coming years.*** Beautiful in photos, even better in person. The design, condition and unique layout are what truly set this home apart.
Contingent
Price cut: $10K (9/15)
$490,000
4508 N Sunny Cir, Wichita, KS 67205
4beds
2,749sqft
Single Family Onsite Built
Built in 2020
0.25 Acres Lot
$487,000 Zestimate®
$178/sqft
$63/mo HOA
What's special
- 85 days
- 955
- 101
Likely to sell faster than
Zillow last checked:
Listing updated:
Listed by:
Rebecca Zinabu OFF:316-529-3100,
Lange Real Estate
Source: SCKMLS as distributed by MLS GRID,MLS#: 676344
Facts & features
Interior
Bedrooms & bathrooms
- Bedrooms: 4
- Bathrooms: 3
- Full bathrooms: 3
Primary bedroom
- Description: Carpet
- Level: Main
- Area: 190.67
- Dimensions: 13'0"x14'8"
Dining room
- Description: Wood
- Level: Main
- Area: 144
- Dimensions: 12'x12'
Kitchen
- Description: Wood
- Level: Main
- Area: 156
- Dimensions: 12'x13'
Living room
- Description: Wood
- Level: Main
- Area: 246.7
- Dimensions: 16'11"x14'7"
Heating
- Forced Air
Cooling
- Central Air, Electric
Appliances
- Included: Dishwasher, Disposal, Range
- Laundry: Main Level, Laundry Room
Features
- Ceiling Fan(s), Walk-In Closet(s), Vaulted Ceiling(s)
- Flooring: Hardwood
- Basement: Finished
- Number of fireplaces: 1
- Fireplace features: One, Rec Room/Den, Gas
Interior area
- Total interior livable area: 2,749 sqft
- Finished area above ground: 1,922
- Finished area below ground: 827
Property
Parking
- Total spaces: 3
- Parking features: Attached, Oversized, Zero Entry
- Garage spaces: 3
Features
- Levels: One
- Stories: 1
Lot
- Size: 0.25 Acres
- Features: Cul-De-Sac, Standard, Wooded
Details
- Parcel number: 30009980
Construction
Type & style
- Home type: SingleFamily
- Architectural style: Ranch
- Property subtype: Single Family Onsite Built
Materials
- Frame w/Less than 50% Mas
- Foundation: Partial, View Out
- Roof: Composition
Condition
- Year built: 2020
Details
- Builder name: JL Russell Construction
Utilities & green energy
- Gas: Natural Gas Available
- Utilities for property: Sewer Available, Natural Gas Available, Public
Community & HOA
Community
- Subdivision: EDGEWATER
HOA
- Has HOA: Yes
- HOA fee: $750 annually
Location
- Region: Wichita
Financial & listing details
- Price per square foot: $178/sqft
- Tax assessed value: $464,380
- Annual tax amount: $6,376
- Date on market: 7/23/2026
- Cumulative days on market: 85 days
- Ownership: Individual
Estimated market value
$487,000
$463,000 - $511,000
$2,456/mo
Price history
Price history is unavailable.
Public tax history
| Year | Property taxes | Tax assessment |
|---|---|---|
| 2025 | $8,573 +3.3% | $53,404 +3.4% |
| 2024 | $8,297 +10.9% | $51,635 +4.8% |
| 2023 | $7,482 | $49,255 |
| 2022 | -- | -- |
| 2021 | $4,678 | -- |
| 2020 | -- | $1,116 +37100% |
| 2019 | -- | $3 |
Find assessor info on the county website
Monthly payment
Est. payment
Payment breakdown
Explore the cost of this home by adjusting the details. Changes won't be saved.Climate risks
Neighborhood: 67205
Nearby schools
Schools provided by the listing agent
- Elementary: Maize USD266
- Middle: Maize
- High: Maize
Source: SCKMLS as distributed by MLS GRID. This data may not be complete. We recommend contacting the local school district to confirm school assignments for this home.
Similar homes
- $482,0005 bd3 ba3.1k sqft8022 W Palmetto St, Wichita, KS 67205For Sale
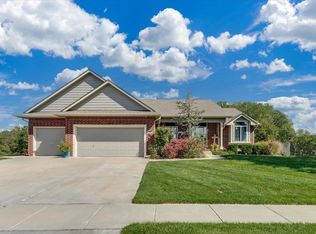 MLS ID #680051, Pamela Chyba, ListWithFreedom.com. SCKMLS as distributed by MLS GRID
 - $574,9005 bd3 ba2.9k sqft2701 N Anna St, Wichita, KS 67205For Sale
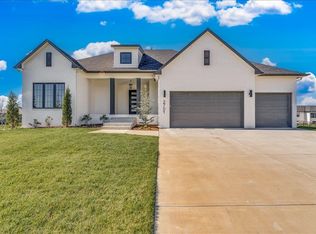 MLS ID #670641, Sarah King, J Russell Real Estate. SCKMLS as distributed by MLS GRID
 - $539,9355 bd3 ba3.2k sqft3145 N Pine Grove Cir, Wichita, KS 67205For Sale
 MLS ID #679177, Hidi Byrd, Reece Nichols South Central Kansas. SCKMLS as distributed by MLS GRID
 - $499,9005 bd3 ba2.7k sqft3233 N Pine Grove Cir, Wichita, KS 67205For Sale
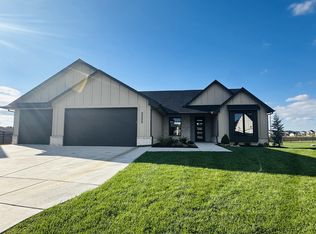 MLS ID #662702, Mary Boswell, Reece Nichols South Central Kansas. SCKMLS as distributed by MLS GRID
