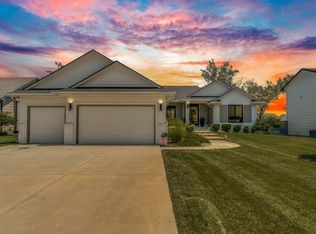
Welcome home to this gorgeous custom built home located in the highly sought after Sandcrest Neighborhood. Located on a large .37 acre corner lot with lake views. This open floor plan features 5 bedrooms, 3 bathrooms, and over 2900 square feet. The spacious kitchen is the ideal space to host gatherings as it opens to the living and dining areas. The kitchen features quartz countertops, ample cabinet space, and a walk-in pantry. The flex room leads out the the large covered screened in patio bringing outdoor living inside, perfect for the spring and fall months. The master suite includes a large tile shower, dual sinks, and a spacious walk-in closet that is connected to the laundry room. The basement features a large family room with a walk-up bar, 2 bedrooms, and full bath. Enjoy the two neighborhood pools, playgrounds, lake access for boating or fishing, pickle ball court, or rent the clubhouse for your next event in this beautiful community. Located within the Maize South School District.
Active
Price cut: $10K (10/3)
$579,900
2701 N Anna St, Wichita, KS 67205
5beds
2,954sqft
Single Family Onsite Built
Built in 2021
0.37 Acres Lot
$573,700 Zestimate®
$196/sqft
$92/mo HOA
What's special
- 56 days
- 712
- 56
Zillow last checked:
Listing updated:
Listed by:
Sarah King 316-648-1199,
J Russell Real Estate
Source: SCKMLS as distributed by MLS GRID,MLS#: 670641
Facts & features
Interior
Bedrooms & bathrooms
- Bedrooms: 5
- Bathrooms: 3
- Full bathrooms: 3
Primary bedroom
- Description: Carpet
- Level: Main
- Area: 182
- Dimensions: 14X13
Kitchen
- Description: Wood
- Level: Main
- Area: 143
- Dimensions: 13X11
Living room
- Description: Wood
- Level: Main
- Area: 204
- Dimensions: 17X12
Heating
- Forced Air
Cooling
- Central Air
Appliances
- Included: Dishwasher, Disposal, Range
- Laundry: Main Level
Features
- Basement: Finished
- Number of fireplaces: 1
- Fireplace features: One
Interior area
- Total interior livable area: 2,954 sqft
- Finished area above ground: 1,804
- Finished area below ground: 1,150
Property
Parking
- Total spaces: 3
- Parking features: Attached, Garage Door Opener
- Garage spaces: 3
Features
- Levels: One
- Stories: 1
- Patio & porch: Screened
- Exterior features: Irrigation Well, Sprinkler System
- Pool features: Community
Lot
- Size: 0.37 Acres
- Features: Corner Lot
Details
- Parcel number: 1310202403001.00
Construction
Type & style
- Home type: SingleFamily
- Architectural style: Ranch
- Property subtype: Single Family Onsite Built
Materials
- Frame w/Less than 50% Mas
- Foundation: Partial, View Out
- Roof: Composition
Condition
- Year built: 2021
Details
- Builder name: Robl Building Co.
Utilities & green energy
- Gas: Natural Gas Available
- Utilities for property: Sewer Available, Natural Gas Available, Public
Community & HOA
Community
- Features: Clubhouse, Lake, Playground
- Subdivision: Sandcrest
HOA
- Has HOA: Yes
- HOA fee: $1,100 annually
Location
- Region: Wichita
Financial & listing details
- Price per square foot: $196/sqft
- Tax assessed value: $563,000
- Annual tax amount: $6,685
- Date on market: 8/14/2026
- Cumulative days on market: 125 days
- Ownership: Individual
- Road surface type: Paved
Estimated market value
$573,700
$545,000 - $602,000
$2,810/mo
Price history
Price history is unavailable.
Public tax history
| Year | Property taxes | Tax assessment |
|---|---|---|
| 2025 | $8,940 +2.9% | $64,746 +5% |
| 2024 | $8,689 +10% | $61,664 +13.1% |
| 2023 | $7,897 +51.9% | $54,540 |
| 2022 | $5,199 +1444027.7% | -- |
| 2021 | $0 | -- |
| 2020 | -- | $3 |
| 2019 | -- | $3 |
Find assessor info on the county website
Monthly payment
Est. payment
Payment breakdown
Explore the cost of this home by adjusting the details. Changes won't be saved.Climate risks
Neighborhood: 67205
Nearby schools
Schools provided by the listing agent
- Elementary: Maize USD266
- Middle: Maize South
- High: Maize South
Source: SCKMLS as distributed by MLS GRID. This data may not be complete. We recommend contacting the local school district to confirm school assignments for this home.
Similar homes
- $590,0004 bd3 ba3.3k sqft2591 N Doris Ct, Wichita, KS 67205For Sale
 MLS ID #675626, Bobby Armstrong, High Point Realty, LLC. SCKMLS as distributed by MLS GRID
 - $539,9355 bd3 ba3.2k sqft3145 N Pine Grove Cir, Wichita, KS 67205For Sale
 MLS ID #679177, Hidi Byrd, Reece Nichols South Central Kansas. SCKMLS as distributed by MLS GRID
 - $589,0005 bd3 ba3.3k sqft9634 W Cedar Ln, Maize, KS 67101For Sale
 MLS ID #680229, Leslie Canady, Heritage 1st Realty. SCKMLS as distributed by MLS GRID
 - $490,0004 bd3 ba2.7k sqft4508 N Sunny Cir, Wichita, KS 67205For Sale
 MLS ID #676344, Rebecca Zinabu, Lange Real Estate. SCKMLS as distributed by MLS GRID
