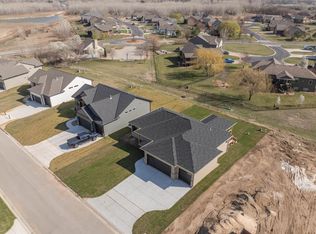
Welcome to resort-style living at The Coves, Maize’s premier master-planned lake community! You must see this home to appreciate all the fine details. Located on a .26 acre lot in a cul-de-sac, this makes it a rare find. The design offers a Wonderful open floor plan with 1,593 square feet on the main level. Enjoy a beautiful foyer with custom built- ins and a coat closet for storage. Entering into the living space, it feels welcoming with beautiful cabinets and floating shelves. The large windows allow natural light to flow through the home as you get cozy by the fireplace. This home features gorgeous ceiling beams that draw your eye to the vault running through. The Kitchen is a wonderful working space with a large island, a walk-in pantry, and a coffee bar station for entertaining. Enjoy your laundry days with extra storage and a custom bench. No need for the spa when you have a master suite like this one. Enjoy double separate vanities with plenty of working room. Discover the ultimate lower-level retreat, perfectly designed for seamless entertaining or a premium guest experience. This spectacular walk-out basement boasts a sleek wet bar and two expansive bedrooms, each complete with its own private closet. Unwind in your exclusive private sauna room, select a vintage from the separate, custom wine cellar, or look up to a captivating starscape created by custom, LED-studded ceiling skylights. Whether utilized as a high-end guest wing or a dedicated entertainment haven, this space redefines luxury living. Enjoy an oversized covered deck and concrete patio that extends from wing wall to wing wall. Also, a stunning, newly completed beachside clubhouse serves as the ultimate multi-generational neighborhood hub. Positioned directly on the sandy shores of the expansive central lake, the facility boasts a luxury resort-style swimming pool, a massive community dock with panoramic waterfront views, a state-of-the-art fitness center, pickleball courts, and an adjacent playground. Perfectly situated near 53rd & Tyler Road in the top-rated Maize School District, this vibrant community blends pristine lakeside recreation with unmatched convenience. ** Very motivated seller - Price improvement! **
Active
Price cut: $15K (9/29)
$530,000
4909 N Emerald Ct, Maize, KS 67101
5beds
3,091sqft
Single Family Onsite Built
Built in 2022
0.26 Acres Lot
$524,900 Zestimate®
$171/sqft
$80/mo HOA
What's special
- 81 days
- 915
- 73
Zillow last checked:
Listing updated:
Listed by:
Eric Kim CELL:517-488-9229,
Keller Williams Signature Partners, LLC
Source: SCKMLS as distributed by MLS GRID,MLS#: 676753
Facts & features
Interior
Bedrooms & bathrooms
- Bedrooms: 5
- Bathrooms: 3
- Full bathrooms: 3
Primary bedroom
- Description: Carpet
- Level: Main
- Area: 210
- Dimensions: 15 x14
Bedroom
- Description: Carpet
- Level: Main
- Area: 120
- Dimensions: 10x12
Bedroom
- Description: Carpet
- Level: Main
- Area: 120
- Dimensions: 10x12
Bedroom
- Description: Carpet
- Level: Basement
- Area: 143
- Dimensions: 11X13
Bedroom
- Description: Carpet
- Level: Basement
- Area: 143
- Dimensions: 11X13
Family room
- Description: Luxury Vinyl
- Level: Basement
- Area: 962
- Dimensions: 37X26
Kitchen
- Description: Luxury Vinyl
- Level: Main
- Area: 240
- Dimensions: 16x15
Living room
- Description: Luxury Vinyl
- Level: Main
- Area: 240
- Dimensions: 16x15
Mud room
- Description: Wood
- Level: Basement
- Area: 24
- Dimensions: 4X6
Heating
- Forced Air
Cooling
- Central Air, Electric
Appliances
- Included: Dishwasher, Disposal, Microwave, Range, Humidifier
- Laundry: Main Level, Laundry Room
Features
- Ceiling Fan(s), Walk-In Closet(s)
- Basement: Finished
- Number of fireplaces: 2
- Fireplace features: Two, Living Room, Family Room, Electric
Interior area
- Total interior livable area: 3,091 sqft
- Finished area above ground: 1,593
- Finished area below ground: 1,498
Video & virtual tour
Property
Parking
- Total spaces: 3
- Parking features: Attached
- Garage spaces: 3
Features
- Levels: One
- Stories: 1
- Patio & porch: Patio, Covered
- Exterior features: Guttering - ALL, Irrigation Well, Sprinkler System
- Pool features: Community
Lot
- Size: 0.26 Acres
- Features: Cul-De-Sac
Details
- Parcel number: 12345
Construction
Type & style
- Home type: SingleFamily
- Architectural style: Ranch,Traditional
- Property subtype: Single Family Onsite Built
Materials
- Stone, Frame w/Less than 50% Mas, Brick
- Foundation: Full, View Out
- Roof: Composition
Condition
- Year built: 2022
Details
- Builder name: Moeder Construction
Utilities & green energy
- Utilities for property: Sewer Available, Public
Community & HOA
Community
- Features: Fitness Center, Jogging Path, Lake, Playground, Clubhouse
- Subdivision: THE COVES
HOA
- Has HOA: Yes
- HOA fee: $960 annually
Location
- Region: Maize
Financial & listing details
- Price per square foot: $171/sqft
- Tax assessed value: $340,800
- Annual tax amount: $5,749
- Date on market: 7/30/2026
- Cumulative days on market: 82 days
- Ownership: Individual
- Road surface type: Paved
Estimated market value
$524,900
$499,000 - $551,000
$2,574/mo
Price history
Price history is unavailable.
Public tax history
| Year | Property taxes | Tax assessment |
|---|---|---|
| 2025 | $7,216 +29% | $39,193 +6% |
| 2024 | $5,595 -2.1% | $36,973 |
| 2023 | $5,717 | $36,973 |
| 2022 | -- | -- |
Find assessor info on the county website
Monthly payment
Est. payment
Payment breakdown
Explore the cost of this home by adjusting the details. Changes won't be saved.Climate risks
Neighborhood: 67101
Nearby schools
Schools provided by the listing agent
- Elementary: Maize USD266
- Middle: Maize
- High: Maize
Source: SCKMLS as distributed by MLS GRID. This data may not be complete. We recommend contacting the local school district to confirm school assignments for this home.
Similar homes
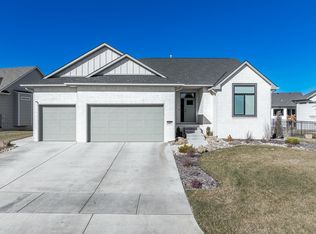
- $530,0005 bd3 ba3k sqft4011 N Bluestem Ct, Maize, KS 67101For Sale
 MLS ID #676930, Brian Bischler, Heritage 1st Realty. SCKMLS as distributed by MLS GRID
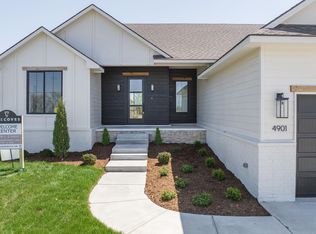
 - $475,0003 bd3 ba2.9k sqft9669 W Village Pl, Maize, KS 67101For Sale
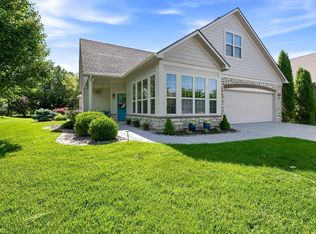 MLS ID #680639, Nikki Chavez, Heritage 1st Realty. SCKMLS as distributed by MLS GRID
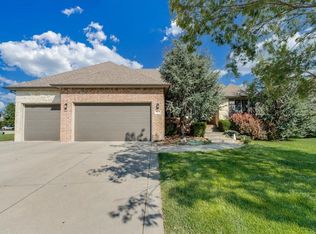
 - $526,8605 bd3 ba2.8k sqft9658 W Cedar Ln, Maize, KS 67101New Construction
 SCKMLS as distributed by MLS GRID
 - $469,0005 bd3 ba2.6k sqft4455 N Grey Mdws, Saint Maize, KS 67101New Construction
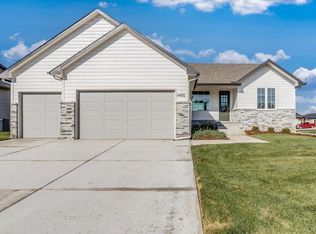 SCKMLS as distributed by MLS GRID
