Welcome to this beautifully designed 5-bedroom, 3-bath ranch featuring a sought-after split-bedroom floor plan and a finished walkout basement. The open-concept main level offers a spacious living area that flows seamlessly into the dining area and kitchen, creating the perfect setting for both everyday living and entertaining. The kitchen features stainless appliances, which stay, and a walk-in pantry. The private primary suite includes a walk-in closet and an ensuite bath featuring dual sinks, while two additional bedrooms and a full bath are located on the opposite side of the home for added privacy. A convenient mid-level walkout provides easy access to the backyard and outdoor living space. The fully finished basement expands the home's living area with two additional bedrooms, a full bathroom, and a large family and recreation room, ideal for guests, a home office, or hobbies. This home offers the perfect combination of comfort, style, and versatility. The seller is being relocated for work; however, during their short ownership, they have painted the exterior and installed new carpet, light fixtures, and ceiling fans in every room. They also fully finished and insulated the garage with drywall, added a back man door for backyard access, and added a dedicated sprinkler system outlet. This home is move-in ready. Come see for yourself.
Active
Price cut: $10K (10/2)
$349,900
11326 W Wilkinson Ct, Maize, KS 67101
5beds
2,722sqft
Single Family Onsite Built
Built in 2016
0.27 Acres Lot
$348,900 Zestimate®
$129/sqft
$30/mo HOA
What's special
- 67 days
- 1,027
- 115
Zillow last checked:
Listing updated:
Listed by:
Lucas Johnson CELL:316-214-1422,
Keller Williams Signature Partners, LLC
Source: SCKMLS as distributed by MLS GRID,MLS#: 677100
Facts & features
Interior
Bedrooms & bathrooms
- Bedrooms: 5
- Bathrooms: 3
- Full bathrooms: 3
Primary bedroom
- Description: Carpet
- Level: Main
- Area: 169
- Dimensions: 13 x 13
Bedroom
- Description: Carpet
- Level: Main
- Area: 121
- Dimensions: 11 x 11
Bedroom
- Description: Carpet
- Level: Main
- Area: 100
- Dimensions: 10 x 10
Kitchen
- Description: Wood Laminate
- Level: Main
- Area: 132
- Dimensions: 12 x 11
Living room
- Description: Wood Laminate
- Level: Main
- Area: 225
- Dimensions: 15 x 15
Heating
- Forced Air
Cooling
- Central Air, Electric
Appliances
- Included: Dishwasher, Disposal, Microwave, Range
- Laundry: Main Level, Laundry Room
Features
- Ceiling Fan(s), Walk-In Closet(s)
- Windows: Window Coverings-Part, Storm Window(s)
- Basement: Finished
- Has fireplace: No
Interior area
- Total interior livable area: 2,722 sqft
- Finished area above ground: 1,418
- Finished area below ground: 1,304
Video & virtual tour
Property
Parking
- Total spaces: 3
- Parking features: Attached, Garage Door Opener
- Garage spaces: 3
Features
- Levels: One
- Stories: 1
- Patio & porch: Covered
- Exterior features: Irrigation Well, Sprinkler System
- Fencing: Wood
Lot
- Size: 0.27 Acres
- Features: Cul-De-Sac
Details
- Parcel number: 089300210101200
Construction
Type & style
- Home type: SingleFamily
- Architectural style: Ranch
- Property subtype: Single Family Onsite Built
Materials
- Frame w/Less than 50% Mas
- Foundation: Full, Walk Out Mid-Level, View Out
- Roof: Composition
Condition
- Year built: 2016
Utilities & green energy
- Utilities for property: Sewer Available, Public
Community & HOA
Community
- Features: Greenbelt, Lake
- Subdivision: EAGLES NEST
HOA
- Has HOA: Yes
- Services included: Gen. Upkeep for Common Ar
- HOA fee: $360 annually
Location
- Region: Maize
Financial & listing details
- Price per square foot: $129/sqft
- Tax assessed value: $322,500
- Annual tax amount: $5,431
- Date on market: 8/6/2026
- Cumulative days on market: 68 days
- Ownership: Individual
- Road surface type: Paved
Estimated market value
$348,900
$331,000 - $366,000
$2,305/mo
Price history
Price history is unavailable.
Public tax history
| Year | Property taxes | Tax assessment |
|---|---|---|
| 2025 | $7,060 +9% | $37,088 +13.6% |
| 2024 | $6,479 -0.4% | $32,661 |
| 2023 | $6,507 | $32,661 |
| 2022 | -- | -- |
| 2021 | $5,594 | -- |
| 2020 | -- | $24,760 +5% |
| 2019 | -- | $23,576 +4% |
| 2018 | -- | $22,667 |
| 2017 | -- | -- |
| 2016 | -- | -- |
| 2015 | -- | -- |
| 2014 | -- | -- |
| 2013 | -- | -- |
| 2012 | -- | -- |
Find assessor info on the county website
Monthly payment
Est. payment
Payment breakdown
Explore the cost of this home by adjusting the details. Changes won't be saved.Climate risks
Neighborhood: 67101
Nearby schools
Schools provided by the listing agent
- Elementary: Maize USD266
- Middle: Maize
- High: Maize
Source: SCKMLS as distributed by MLS GRID. This data may not be complete. We recommend contacting the local school district to confirm school assignments for this home.


Similar homes
- $369,9005 bd3 ba2.2k sqft10514 W Wilkinson St, Maize, KS 67101For Sale
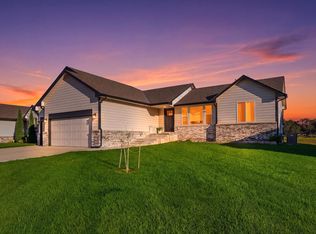 MLS ID #680032, Nancy Statton, Bricktown ICT Realty. SCKMLS as distributed by MLS GRID
 - $315,0003 bd3 ba1.6k sqft506 S Sweetwater St, Maize, KS 67101For Sale
 MLS ID #676447, Tiffany Voran, Berkshire Hathaway PenFed Realty. SCKMLS as distributed by MLS GRID
 - $290,0003 bd2 ba1.7k sqft501 Sweetwater Rd, Maize, KS 67101For Sale
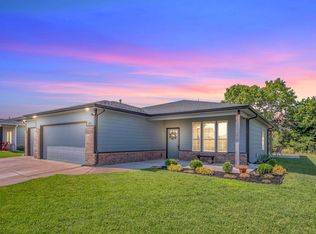 MLS ID #678163, Blair Hamilton, Berkshire Hathaway PenFed Realty. SCKMLS as distributed by MLS GRID
 - $360,0004 bd3 ba2.8k sqft2362 N Sandplum St, Wichita, KS 67205For Sale
 MLS ID #678935, Eric Locke, Real Broker, LLC. SCKMLS as distributed by MLS GRID
