NEW PRICE! $290,000! FIVE BEDROOMS, THREE-CAR GARAGE & POND VIEWS! Looking for a newer home with room to spread out, a spacious backyard, and opportunities to make it your own? Welcome to 744 N Wakefield in Valley Center! Built in 2020 and situated on approximately one-third of an acre, this inviting home offers 5 bedrooms, 2.5 bathrooms, 1,812 square feet of finished living space, and a three-car garage—all at an attractive new price! Step inside to discover a bright, welcoming main level with an open living and dining area designed for comfortable everyday living and entertaining. The kitchen offers a pantry, and a convenient eating bar. The primary suite features a private bathroom, while additional bedrooms provide flexibility for guests, a home office, hobbies, or whatever fits your needs. The basement offers even more possibilities! In addition to the finished living space, there's an unfinished family room ready for your personal touches. The basement bathroom already has a vanity and toilet installed and is roughed in for a tub/shower combination, giving you a head start on completing the space to suit your needs. Outside, you'll appreciate the generous backyard with plenty of room for outdoor activities, gardening, or simply relaxing. Enjoy your morning coffee or evening sunsets from the deck while taking in the view of the nearby pond. The three-car garage provides valuable room for vehicles, storage, and hobbies. And here's another great benefit—the seller will have a NEW ROOF installed prior to closing! Conveniently located within walking distance of West Elementary, this home offers the combination of newer construction, flexible living space, outdoor enjoyment, and room to add your own finishing touches. Now offered at $290,000! Don't miss this opportunity to make this Valley Center home your own. Schedule your private showing today!
Active
Price cut: $10K (11/8)
$290,000
744 N Wakefield Ave, Valley Center, KS 67147
5beds
1,812sqft
Single Family Onsite Built
Built in 2020
0.3 Acres Lot
$288,800 Zestimate®
$160/sqft
$30/mo HOA
What's special
- 50 days
- 341
- 43
Zillow last checked:
Listing updated:
Listed by:
Peggy Griffith off:316-773-2707,
RE/MAX Premier
Source: SCKMLS as distributed by MLS GRID,MLS#: 679501
Facts & features
Interior
Bedrooms & bathrooms
- Bedrooms: 5
- Bathrooms: 3
- Full bathrooms: 2
- 1/2 bathrooms: 1
Primary bedroom
- Description: Carpet
- Level: Main
- Area: 158.34
- Dimensions: 12'7x12'7
Bedroom
- Description: Carpet
- Level: Main
- Area: 108.26
- Dimensions: 10'11x9'11
Bedroom
- Description: Carpet
- Level: Main
- Area: 112.6
- Dimensions: 9'7x11'9
Bedroom
- Description: Laminate - Other
- Level: Basement
- Area: 155.13
- Dimensions: 12'9x12'2
Bedroom
- Description: Laminate - Other
- Level: Basement
- Area: 179.47
- Dimensions: 15'2x11'10
Dining room
- Description: Wood
- Level: Main
- Area: 126.44
- Dimensions: 12'9x9'11
Kitchen
- Description: Wood
- Level: Main
- Area: 120.25
- Dimensions: 9'3x13'
Living room
- Description: Wood
- Level: Main
- Area: 256.81
- Dimensions: 17'11x14'4
Heating
- Forced Air
Cooling
- Central Air, Electric
Appliances
- Included: Dishwasher, Disposal, Microwave, Range
- Laundry: Main Level, Laundry Room, 220 equipment
Features
- Ceiling Fan(s), Walk-In Closet(s)
- Flooring: Hardwood
- Doors: Storm Door(s)
- Windows: Storm Window(s)
- Basement: Partially Finished
- Has fireplace: No
Interior area
- Total interior livable area: 1,812 sqft
- Finished area above ground: 1,415
- Finished area below ground: 397
Video & virtual tour
Property
Parking
- Total spaces: 3
- Parking features: Attached, Garage Door Opener
- Garage spaces: 3
Features
- Levels: One
- Stories: 1
- Patio & porch: Deck
- Exterior features: Guttering - ALL
Lot
- Size: 0.3 Acres
- Features: Standard
Details
- Parcel number: 0372503101036.00
Construction
Type & style
- Home type: SingleFamily
- Architectural style: Ranch
- Property subtype: Single Family Onsite Built
Materials
- Frame w/Less than 50% Mas
- Foundation: Full, View Out
- Roof: Composition
Condition
- Year built: 2020
Utilities & green energy
- Gas: Natural Gas Available
- Utilities for property: Sewer Available, Natural Gas Available, Public
Community & HOA
Community
- Features: Playground
- Subdivision: RIDGEFIELD
HOA
- Has HOA: Yes
- Services included: Gen. Upkeep for Common Ar
- HOA fee: $360 annually
Location
- Region: Valley Center
Financial & listing details
- Price per square foot: $160/sqft
- Tax assessed value: $264,000
- Annual tax amount: $5,706
- Date on market: 9/22/2026
- Cumulative days on market: 85 days
- Ownership: Individual
- Road surface type: Paved
Estimated market value
$288,800
$274,000 - $303,000
$2,018/mo
Price history
Price history is unavailable.
Public tax history
| Year | Property taxes | Tax assessment |
|---|---|---|
| 2025 | $5,706 +8.7% | $30,361 +13% |
| 2024 | $5,251 -1.8% | $26,864 |
| 2023 | $5,348 | $26,864 |
| 2022 | -- | -- |
| 2021 | $4,769 | -- |
| 2020 | -- | $1,944 +34.3% |
| 2019 | -- | $1,448 |
| 2018 | -- | -- |
| 2017 | -- | -- |
| 2016 | -- | -- |
| 2015 | -- | -- |
| 2014 | -- | -- |
| 2013 | -- | -- |
| 2012 | -- | -- |
Find assessor info on the county website
Monthly payment
Est. payment
Payment breakdown
Explore the cost of this home by adjusting the details. Changes won't be saved.Climate risks
Neighborhood: 67147
Nearby schools
Schools provided by the listing agent
- Elementary: West
- Middle: Valley Center
- High: Valley Center
Source: SCKMLS as distributed by MLS GRID. This data may not be complete. We recommend contacting the local school district to confirm school assignments for this home.
- $326,8005 bd3 ba1.4k sqft748 N Wakefield Ave, Valley Center, KS 67147Off Market
- $269,2003 bd2 ba1.2k sqft740 N Wakefield Ave, Valley Center, KS 67147Off Market
- $272,2003 bd2 ba1.5k sqft752 N Wakefield Ave, Valley Center, KS 67147Off Market
- $250,0003 bd3 ba1.6k sqft752 N Wakefield Ave, Valley Center, KS 67147For Sale

Similar homes
- $345,0004 bd3 ba1.7k sqft731 N Wakefield Ave, Valley Center, KS 67147For Sale
 MLS ID #675146, Edna Martinez, Real Broker, LLC. SCKMLS as distributed by MLS GRID
- $--5 bd2 ba2.6k sqft234 W Central St, Greenwich, KS 67055Auction
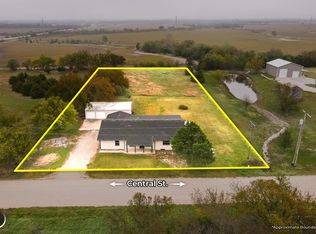 MLS ID #681396, Braden McCurdy, McCurdy Real Estate & Auction, LLC. SCKMLS as distributed by MLS GRID
- $365,0005 bd3 ba2.5k sqft8857 N Hidden Ln, Valley Center, KS 67147For Sale
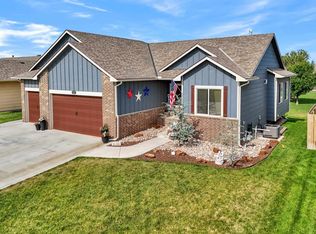 MLS ID #675799, Amanda Buffalo, Berkshire Hathaway PenFed Realty. SCKMLS as distributed by MLS GRID
- $299,0003 bd3 ba2.1k sqft4621 W 13th St N, Wichita, KS 67212For Sale
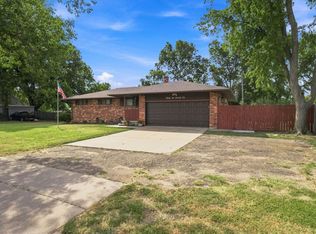 MLS ID #681438, Robin Wolfe, Berkshire Hathaway PenFed Realty. SCKMLS as distributed by MLS GRID
