Welcome home to this beautifully designed 5-bedroom, 3-bathroom home in the desirable Saddlebrook addition in Park City! Featuring a sought-after split-bedroom floor plan, this home offers the perfect balance of privacy and functionality. The inviting living room is highlighted by a cozy fireplace, creating the perfect space to gather with family and friends. The well-appointed kitchen features granite countertops, a pantry, ample cabinet space, and a functional layout that's ideal for both everyday living and entertaining. Retreat to the spacious primary suite, complete with a luxurious ensuite bathroom featuring dual sinks, a large soaking tub, and a walk-in shower. The finished view-out basement expands your living space with a generous family room and a convenient wet bar, making it the perfect place to host game nights, movie marathons, or holiday gatherings. Step outside to enjoy the oversized, covered deck overlooking the backyard, plus an extended concrete patio that provides even more room for outdoor entertaining and relaxing. All that is needed to make this a private backyard paradise is a back fence! Additional amenities include a 3-car garage, custom window blinds throughout, a sprinkler system, and a water softener system for added comfort and convenience. Located within the highly desirable Valley Center School District, this exceptional Saddlebrook home combines quality finishes, thoughtful design, and an unbeatable location. Don't miss your opportunity to make this beautiful home yours!
Active
Price cut: $4K (8/23)
$365,000
8857 N Hidden Ln, Valley Center, KS 67147
5beds
2,575sqft
Single Family Onsite Built
Built in 2023
8,276 Square Feet Lot
$364,300 Zestimate®
$142/sqft
$35/mo HOA
What's special
- 99 days
- 395
- 35
Zillow last checked:
Listing updated:
Listed by:
Amanda Buffalo 316-282-2600,
Berkshire Hathaway PenFed Realty
Source: SCKMLS as distributed by MLS GRID,MLS#: 675799
Facts & features
Interior
Bedrooms & bathrooms
- Bedrooms: 5
- Bathrooms: 3
- Full bathrooms: 3
Primary bedroom
- Description: Carpet
- Level: Main
- Area: 182
- Dimensions: 14X13
Kitchen
- Description: Luxury Vinyl
- Level: Main
- Area: 156
- Dimensions: 13X12
Living room
- Description: Luxury Vinyl
- Level: Main
- Area: 224
- Dimensions: 16X14
Heating
- Forced Air, Natural Gas
Cooling
- Central Air, Electric
Appliances
- Included: Dishwasher, Disposal, Range, Water Softener Owned
- Laundry: Main Level, 220 equipment
Features
- Ceiling Fan(s), Walk-In Closet(s), Wet Bar
- Doors: Storm Door(s)
- Windows: Window Coverings-Part
- Basement: Finished
- Number of fireplaces: 1
- Fireplace features: One, Living Room
Interior area
- Total interior livable area: 2,575 sqft
- Finished area above ground: 1,325
- Finished area below ground: 1,250
Property
Parking
- Total spaces: 3
- Parking features: Attached, Garage Door Opener
- Garage spaces: 3
Features
- Levels: One
- Stories: 1
- Patio & porch: Patio, Covered
- Exterior features: Guttering - ALL, Sprinkler System
- Pool features: Community
Lot
- Size: 8,276 Square Feet
- Features: Standard
Details
- Parcel number: 00523902
Construction
Type & style
- Home type: SingleFamily
- Architectural style: Ranch
- Property subtype: Single Family Onsite Built
Materials
- Frame w/Less than 50% Mas
- Foundation: Full, View Out
- Roof: Composition
Condition
- Year built: 2023
Utilities & green energy
- Gas: Natural Gas Available
- Utilities for property: Sewer Available, Natural Gas Available, Public
Community & HOA
Community
- Features: Playground, Add’l Dues May Apply
- Security: Smoke Detector(s)
- Subdivision: SADDLEBROOK
HOA
- Has HOA: Yes
- Services included: Gen. Upkeep for Common Ar
- HOA fee: $420 annually
Location
- Region: Valley Center
Financial & listing details
- Price per square foot: $142/sqft
- Annual tax amount: $5,875
- Date on market: 7/10/2026
- Cumulative days on market: 100 days
- Ownership: Individual
- Road surface type: Paved
Estimated market value
$364,300
$346,000 - $383,000
$2,458/mo
Price history
Price history is unavailable.
Public tax history
Tax history is unavailable.
Monthly payment
Est. payment
Payment breakdown
Explore the cost of this home by adjusting the details. Changes won't be saved.Climate risks
Neighborhood: 67147
Nearby schools
Schools provided by the listing agent
- Elementary: Abilene
- Middle: Valley Center
- High: Valley Center
Source: SCKMLS as distributed by MLS GRID. This data may not be complete. We recommend contacting the local school district to confirm school assignments for this home.


Similar homes
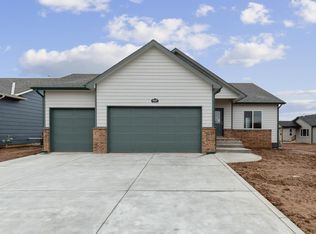
- $365,0005 bd3 ba2.7k sqft4602 N Steeds Crossing St, Park City, KS 67219For Sale
 MLS ID #678239, Amanda Levin, Keller Williams Signature Partners, LLC. SCKMLS as distributed by MLS GRID
 - $480,0006 bd3 ba3.2k sqft1601 E Fallbrook St, Valley Center, KS 67147For Sale
 MLS ID #679039, Cooper Nation, Albright Insurance and Real Estate, LLC. SCKMLS as distributed by MLS GRID
 - $300,0005 bd3 ba1.8k sqft744 N Wakefield Ave, Valley Center, KS 67147For Sale
 MLS ID #679501, Peggy Griffith, RE/MAX Premier. SCKMLS as distributed by MLS GRID
 - $304,9003 bd2 ba1.5k sqft707 E Elmwood St, Valley Center, KS 67147For Sale
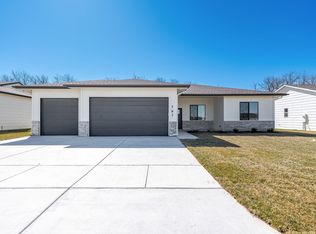 MLS ID #669470, Dustin Lynam, Heritage 1st Realty. SCKMLS as distributed by MLS GRID
