Pride of home ownership sparkles in this well maintained 5 bedroom, 3 bathroom home in desirable Saddlebrook Addition which is Valley Center School and Park City address. This house has so much space with generous room sizes. As you walk on the hard wood floors into the living room featuring a cozy brick wood burning fireplace as the focal point, you will see an open floor plan and vaulted ceiling carried through the living room, dining room and kitchen areas, making this area perfect for entertaining. The kitchen is spacious with tons of cabinets and stainless steel appliances (refrigerator is negotiable). An eating bar in the kitchen maximize seating when entertaining, or for those casual chat-time meals. The main floor laundry is easily accessible, located just off the kitchen. The Master Suite with a large walk in closet, en-suite bathroom with dual sinks and separate soaking tub and shower spaces along with 2 additional bedrooms and an additional bathroom complete the main floor. Heading to the basement you will first be greeted by a generous 32 x 13 family room which has a wet bar. Two more bedrooms and the third bathroom! The mechanical/storage room has plenty of storage for all your needs. When heading outside off the deck (recently painted), you will see ample concrete patio that is great for entertaining. The well-kept landscaping will make this backyard an enjoyable area for grilling, relaxing and gathering with family and friends. The yard is easily maintained with a sprinkler system and irrigation well, so it won’t cost you much to keep it looking lush! There is a large size shed and wood and iron privacy fence as well. This house has the specials paid off, a new 2026 Tamko Heritage Shingle roof with transferable warranty and a 3 year old HVAC system. You will want to schedule this home to see quickly before it’s gone!
Sold-co-op w/mbr
Price Unknown
8841 N Hidden Ln, Valley Center, KS 67147
5beds
2,719sqft
Single Family Onsite Built
Built in 2002
10,018 Square Feet Lot
$310,200 Zestimate®
$--/sqft
$2,303 Estimated rent
Home value
$310,200
$282,000 - $338,000
$2,303/mo
Zestimate® history
Owner options
List your home for rent
$2,303/mo
Rent Zestimate®
Find your next renter with Zillow Rental Manager. Plus, with online applications, you can quickly screen prospective tenants – for free.
$2,303/mo
Rent Zestimate®
Refinance and save
$420/mo
Est. payment
Refinancing to a lower rate could help reduce your monthly payments and save thousands over the life of the loan.
$420/mo
Est. payment
Explore your selling options
Work with a Zillow partner agent
Leverage their expertise and Zillow's premium Showcase listings to get your home seen by more buyers.
Get startedList with your own agent
Get your home in front of millions of buyers by listing it on Zillow.
Learn how to do itSell it yourself
Take full control of how buyers see your home on Zillow by listing For Sale by Owner (FSBO).
List your homeWhat's special
Zillow last checked:
Listing updated:
Listed by:
Sharla Boyd 316-648-8343,
Century 21 Grigsby Realty
Bought with:
Amber Callender, 00250977
Source: SCKMLS as distributed by MLS GRID,MLS#: 671181
Facts & features
Interior
Bedrooms & bathrooms
- Bedrooms: 5
- Bathrooms: 3
- Full bathrooms: 3
Primary bedroom
- Description: Carpet
- Level: Main
- Area: 178.4
- Dimensions: 13.97 x 12.77
Bedroom
- Description: Carpet
- Level: Main
- Area: 105.35
- Dimensions: 11.34 x 9.29
Bedroom
- Description: Carpet
- Level: Main
- Area: 106.13
- Dimensions: 11.65 x 9.11
Bedroom
- Description: Carpet
- Level: Basement
- Area: 127.24
- Dimensions: 11.28 x 11.28
Bedroom
- Description: Carpet
- Level: Basement
- Area: 154.98
- Dimensions: 12.6 x 12.3
Dining room
- Description: Wood
- Level: Main
- Area: 188.47
- Dimensions: 14.61 x 12.90
Family room
- Description: Carpet
- Level: Basement
- Area: 434.33
- Dimensions: 32.73 x 13.27
Kitchen
- Description: Wood
- Level: Main
- Area: 117.42
- Dimensions: 11.73 x 10.01
Living room
- Description: Wood
- Level: Main
- Area: 178.26
- Dimensions: 13.97 x 12.76
Heating
- Forced Air, Natural Gas
Cooling
- Central Air, Electric
Appliances
- Included: Dishwasher, Disposal, Microwave, Range, Humidifier
- Laundry: Main Level, Laundry Room, 220 equipment
Features
- Ceiling Fan(s), Walk-In Closet(s), Vaulted Ceiling(s), Wet Bar
- Flooring: Hardwood
- Doors: Storm Door(s)
- Basement: Finished
- Number of fireplaces: 1
- Fireplace features: One, Living Room, Wood Burning, Glass Doors
Interior area
- Total interior livable area: 2,719 sqft
- Finished area above ground: 1,419
- Finished area below ground: 1,300
Property
Parking
- Total spaces: 2
- Parking features: Attached, Garage Door Opener
- Garage spaces: 2
Features
- Levels: One
- Stories: 1
- Patio & porch: Patio, Deck
- Exterior features: Guttering - ALL, Irrigation Well, Sprinkler System
- Pool features: Community
- Fencing: Wood,Wrought Iron
Lot
- Size: 10,018 Square Feet
- Features: Standard
Details
- Parcel number: 0282803202023.00
Construction
Type & style
- Home type: SingleFamily
- Architectural style: Ranch
- Property subtype: Single Family Onsite Built
Materials
- Frame w/Less than 50% Mas
- Foundation: Full, View Out
- Roof: Composition
Condition
- Year built: 2002
Utilities & green energy
- Gas: Natural Gas Available
- Utilities for property: Sewer Available, Natural Gas Available, Public
Community & HOA
Community
- Subdivision: SADDLEBROOK
HOA
- Has HOA: Yes
- Services included: Gen. Upkeep for Common Ar
- HOA fee: $420 annually
Location
- Region: Valley Center
Financial & listing details
- Tax assessed value: $307,600
- Annual tax amount: $5,278
- Date on market: 4/13/2026
- Cumulative days on market: 2 days
- Ownership: Individual
- Road surface type: Paved
Price history
Price history is unavailable.
Public tax history
| Year | Property taxes | Tax assessment |
|---|---|---|
| 2025 | $5,278 +2.6% | $35,375 +3.7% |
| 2024 | $5,147 +6.1% | $34,098 +9% |
| 2023 | $4,851 | $31,281 |
| 2022 | -- | -- |
| 2021 | $4,212 +7.1% | -- |
| 2020 | $3,933 +10.1% | $25,104 +10% |
| 2019 | $3,571 +16% | $22,817 +15.6% |
| 2018 | $3,078 -28.2% | $19,735 |
| 2017 | $4,288 +96.5% | -- |
| 2016 | $2,182 -49.2% | -- |
| 2015 | $4,300 +0.8% | -- |
| 2014 | $4,264 | -- |
| 2013 | -- | -- |
| 2012 | -- | -- |
| 2011 | -- | $15,963 |
| 2008 | -- | $15,963 +6% |
| 2007 | -- | $15,054 +3% |
| 2006 | -- | $14,617 |
| 2005 | -- | $14,617 +3% |
| 2004 | -- | $14,191 +6.2% |
| 2003 | -- | $13,361 |
Find assessor info on the county website
Neighborhood: 67147
Nearby homes
- $279,9004 bd3 ba2.2k sqft8833 N Hidden Ln, Valley Center, KS 67147Off Market
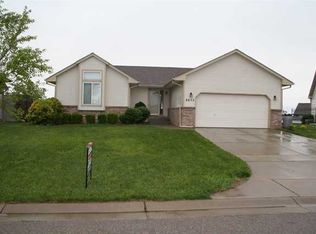
- $307,3004 bd3 ba2.2k sqft8833 Hidden Ln, Park City, KS 67147Off Market

- $--3 bd3 ba2k sqft8849 N Hidden Ln, Valley Center, KS 67147Sold

- $365,0005 bd3 ba2.5k sqft8857 N Hidden Ln, Valley Center, KS 67147For Sale
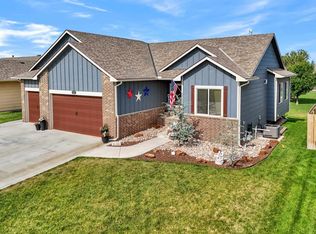
- $311,1003 bd3 ba3k sqft8825 N Hidden Ln, Valley Center, KS 67147Off Market
- $313,2005 bd3 ba1.6k sqft444 E Rolling Acres Ct, Valley Center, KS 67147Off Market
- $282,1005 bd3 ba2k sqft448 E Rolling Acres Ct, Valley Center, KS 67147Off Market
- $279,4003 bd2 ba1.4k sqft452 E Rolling View Dr, Valley Center, KS 67147Off Market
Nearby schools
GreatSchools rating
- 10/10Abilene Elementary SchoolGrades: PK-3Distance: 2 mi
- 6/10Valley Center Middle SchoolGrades: 6-8Distance: 2 mi
- 7/10Valley Center HighGrades: 9-12Distance: 2 mi
Schools provided by the listing agent
- Elementary: Valley Center
- Middle: Valley Center
- High: Valley Center
Source: SCKMLS as distributed by MLS GRID. This data may not be complete. We recommend contacting the local school district to confirm school assignments for this home.
Sell for more on Zillow
Get a Zillow Showcase℠ listing at no additional cost and you could sell for .
$310,200
2% more
+$6,204
With Zillow Showcase(estimated)
$316,404
Sell for more on Zillow
Get a Zillow Showcase℠ listing at no additional cost and you could sell for .
$310,200
2% more
+$6,204
With Zillow Showcase(estimated)
$316,404
- Kansas
- Sedgwick County
- Park City
- 67147
- 8841 N Hidden Ln
