STOP SCROLLING—this Cedar Creek stunner checks all the boxes! Built in 2021, this beautiful 4-bedroom, 3-bath, 2,523 sq. ft. home feels like new while offering the space and upgrades you won’t find in a typical newer build. The open-concept main level features a spacious kitchen with stainless steel appliances and a large peninsula, plus a private primary suite thoughtfully separated from the other bedrooms. Downstairs, the finished basement steals the show with a huge living area, custom bar with kegerator, bedroom, full bath, and plenty of storage. Outside, enjoy the large backyard and expanded patio added in 2025—perfect for entertaining or relaxing. Modern, move-in ready, and packed with extras—this is the Cedar Creek home you’ll want to see before it’s gone!
Active
Price cut: $10.1K (10/7)
$364,900
2311 S Chateau St, Wichita, KS 67207
4beds
2,523sqft
Single Family Onsite Built
Built in 2020
10,454 Square Feet Lot
$360,300 Zestimate®
$145/sqft
$17/mo HOA
What's special
- 7 days
- 1,008
- 43
Zillow last checked:
Listing updated:
Listed by:
Sonja Seidl 316-636-2323,
Berkshire Hathaway PenFed Realty
Source: SCKMLS as distributed by MLS GRID,MLS#: 679937
Facts & features
Interior
Bedrooms & bathrooms
- Bedrooms: 4
- Bathrooms: 3
- Full bathrooms: 3
Primary bedroom
- Description: Carpet
- Level: Main
- Area: 156
- Dimensions: 13x12
Kitchen
- Description: Other
- Level: Main
- Area: 132
- Dimensions: 12x11
Living room
- Description: Other
- Level: Main
- Area: 255
- Dimensions: 17x15
Heating
- Forced Air
Cooling
- Central Air, Electric
Appliances
- Included: Dishwasher, Disposal, Range
- Laundry: Main Level, Laundry Room
Features
- Ceiling Fan(s), Walk-In Closet(s), Wet Bar
- Doors: Storm Door(s)
- Basement: Finished
- Number of fireplaces: 1
- Fireplace features: One, Living Room, Gas
Interior area
- Total interior livable area: 2,523 sqft
- Finished area above ground: 1,328
- Finished area below ground: 1,195
Property
Parking
- Total spaces: 3
- Parking features: Attached, Garage Door Opener, Oversized
- Garage spaces: 3
Features
- Levels: One
- Stories: 1
- Patio & porch: Patio, Covered, Deck
- Exterior features: Guttering - ALL, Sprinkler System
- Fencing: Wood
Lot
- Size: 10,454 Square Feet
- Features: Standard
Details
- Parcel number: 30010867
Construction
Type & style
- Home type: SingleFamily
- Architectural style: Traditional
- Property subtype: Single Family Onsite Built
Materials
- Frame w/Less than 50% Mas
- Foundation: Full, Walk Out Mid-Level, View Out
- Roof: Composition
Condition
- Year built: 2020
Utilities & green energy
- Gas: Natural Gas Available
- Utilities for property: Sewer Available, Natural Gas Available, Public
Community & HOA
Community
- Subdivision: CEDAR CREEK
HOA
- Has HOA: Yes
- Services included: Gen. Upkeep for Common Ar
- HOA fee: $200 annually
Location
- Region: Wichita
Financial & listing details
- Price per square foot: $145/sqft
- Tax assessed value: $301,600
- Annual tax amount: $3,740
- Date on market: 10/1/2026
- Cumulative days on market: 7 days
- Ownership: Individual
- Road surface type: Paved
Estimated market value
$360,300
$342,000 - $378,000
$2,264/mo
Price history
Price history is unavailable.
Public tax history
| Year | Property taxes | Tax assessment |
|---|---|---|
| 2025 | $5,100 +9.4% | $34,684 +14.3% |
| 2024 | $4,661 -2.2% | $30,349 |
| 2023 | $4,763 +26.7% | $30,349 |
| 2022 | $3,759 +1333.6% | -- |
| 2021 | $262 | -- |
| 2020 | -- | $6 |
| 2019 | -- | -- |
Find assessor info on the county website
Monthly payment
Est. payment
Payment breakdown
Explore the cost of this home by adjusting the details. Changes won't be saved.Climate risks
Neighborhood: 67207
Nearby schools
Schools provided by the listing agent
- Elementary: Seltzer
- Middle: Coleman
- High: Southeast
Source: SCKMLS as distributed by MLS GRID. This data may not be complete. We recommend contacting the local school district to confirm school assignments for this home.
Similar homes
- $350,0005 bd3 ba2.2k sqft10718 E Bonita St, Wichita, KS 67207For Sale
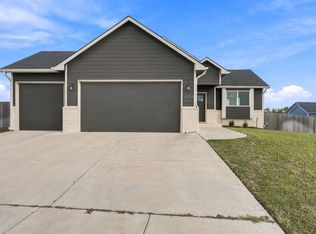 MLS ID #679401, Mindy Wagner, Coldwell Banker Plaza Real Estate. SCKMLS as distributed by MLS GRID
 - $370,0006 bd3 ba2.6k sqft1409 S Shiloh St, Wichita, KS 67207For Sale
 MLS ID #680015, Trang Nguyen, Berkshire Hathaway PenFed Realty. SCKMLS as distributed by MLS GRID
 - $349,9005 bd3 ba2.4k sqft2202 S Cranbrook St, Wichita, KS 67207For Sale
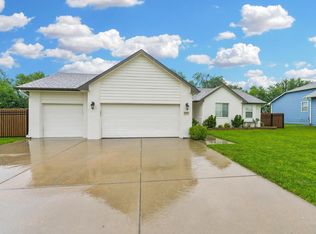 MLS ID #675421, Glenda Flores, Berkshire Hathaway PenFed Realty. SCKMLS as distributed by MLS GRID
 - $360,4005 bd3 ba2.5k sqft2203 S Chateau Ct, Wichita, KS 67207For Sale
 MLS ID #676485, Judy Bias, Keller Williams Signature Partners, LLC. SCKMLS as distributed by MLS GRID
