PRICE IMPROVEMENT + $5,000 CLOSING BONUS! Experience exceptional living in the highly desirable Casa Bella community of Wichita, where elevated design meets daily convenience. Whether you choose to spend your afternoons relaxing on the front porch or hosting back patio BBQs, this beautiful 4-Bed, 3 1/2-Bath, 3 Car Oversized Garage property seamlessly blends stylish entertaining with the ultimate in cozy, private comfort. The layout features a tiered open-concept floor plan designed for effortless flow, a chef-inspired double-island kitchen, with a walk-in pantry and a luxurious main-level primary suite that features a full tile shower and convenient pass-through laundry. Downstairs the basement features a rec room, bedroom and bathroom. Some premium updates include brand new fresh exterior paint, pristine engineered flooring, and high-efficiency Pella Windows. This property seamlessly blends stylish entertaining with the ultimate in cozy, private comfort. A Parade of Homes winning favorite. The neighborhood values the easy commute to area schools, with front of home bus stop, shopping and entertainment. Don’t let this move-in-ready gem pass you by! Contact us today to schedule your private tour.
Active
Price cut: $10K (9/29)
$430,000
2117 S Michelle St, Wichita, KS 67207
4beds
2,914sqft
Single Family Onsite Built
Built in 2019
8,712 Square Feet Lot
$425,100 Zestimate®
$148/sqft
$17/mo HOA
What's special
- 46 days
- 420
- 22
Likely to sell faster than
Zillow last checked:
Listing updated:
Listed by:
Karen Peters CELL:316-213-9770,
Berkshire Hathaway PenFed Realty
Source: SCKMLS as distributed by MLS GRID,MLS#: 678406
Facts & features
Interior
Bedrooms & bathrooms
- Bedrooms: 4
- Bathrooms: 4
- Full bathrooms: 3
- 1/2 bathrooms: 1
Primary bedroom
- Description: Carpet
- Level: Main
- Area: 238.28
- Dimensions: 16.1 x 14.8
Kitchen
- Description: Wood Laminate
- Level: Main
- Area: 223.48
- Dimensions: 15.1 x 14.8
Living room
- Description: Wood Laminate
- Level: Main
- Area: 201.6
- Dimensions: 14.4 x 14
Heating
- Forced Air
Cooling
- Central Air, Electric
Appliances
- Included: Dishwasher, Disposal, Microwave, Refrigerator, Range, Washer, Dryer
- Laundry: Main Level, Laundry Room, 220 equipment
Features
- Ceiling Fan(s), Walk-In Closet(s), Vaulted Ceiling(s)
- Flooring: Laminate
- Windows: Window Coverings-All
- Basement: Finished
- Number of fireplaces: 1
- Fireplace features: One, Living Room, Electric
Interior area
- Total interior livable area: 2,914 sqft
- Finished area above ground: 2,181
- Finished area below ground: 733
Video & virtual tour
Property
Parking
- Total spaces: 3
- Parking features: Attached, Oversized
- Garage spaces: 3
Features
- Levels: One
- Stories: 1
- Patio & porch: Covered
- Exterior features: Guttering - ALL, Irrigation Well, Sprinkler System
Lot
- Size: 8,712 Square Feet
- Features: Standard
Details
- Parcel number: 201731183404204015
Construction
Type & style
- Home type: SingleFamily
- Architectural style: Ranch
- Property subtype: Single Family Onsite Built
Materials
- Frame w/Less than 50% Mas
- Foundation: Full, View Out
- Roof: Composition
Condition
- Year built: 2019
Utilities & green energy
- Gas: Natural Gas Available
- Utilities for property: Sewer Available, Natural Gas Available, Public
Community & HOA
Community
- Features: Lake
- Subdivision: CASA BELLA
HOA
- Has HOA: Yes
- Services included: Gen. Upkeep for Common Ar
- HOA fee: $200 annually
Location
- Region: Wichita
Financial & listing details
- Price per square foot: $148/sqft
- Tax assessed value: $429,800
- Annual tax amount: $5,403
- Date on market: 8/31/2026
- Cumulative days on market: 46 days
- Ownership: Individual
- Road surface type: Paved
Estimated market value
$425,100
$404,000 - $446,000
$2,496/mo
Price history
Price history is unavailable.
Public tax history
| Year | Property taxes | Tax assessment |
|---|---|---|
| 2025 | $7,220 +0.8% | $49,428 +2.5% |
| 2024 | $7,161 +3.5% | $48,220 +6.9% |
| 2023 | $6,919 +9% | $45,103 |
| 2022 | $6,347 +23.6% | -- |
| 2021 | $5,136 | -- |
| 2020 | -- | $31,579 +526216.7% |
| 2019 | -- | $6 |
| 2018 | -- | $6 |
| 2017 | -- | -- |
| 2016 | -- | -- |
| 2015 | -- | -- |
Find assessor info on the county website
Monthly payment
Est. payment
Payment breakdown
Explore the cost of this home by adjusting the details. Changes won't be saved.Climate risks
Neighborhood: 67207
Nearby schools
Schools provided by the listing agent
- Elementary: Christa McAuliffe
- Middle: Christa McAuliffe Academy K-8
- High: Southeast
Source: SCKMLS as distributed by MLS GRID. This data may not be complete. We recommend contacting the local school district to confirm school assignments for this home.

Similar homes
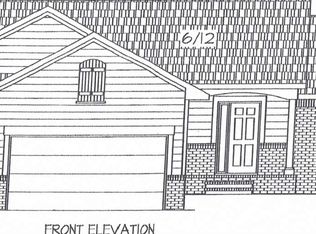
- $425,0004 bd3 ba3k sqft12037 E Bonita Ct, Wichita, KS 67207For Sale
 MLS ID #664347, Bobby Armstrong, High Point Realty, LLC. SCKMLS as distributed by MLS GRID
 - $420,0004 bd3 ba2.4k sqft703 S Red Oaks Cir, Wichita, KS 67207For Sale
 MLS ID #678869, Aimee McCaffree-Wallace, LPT Realty, LLC. SCKMLS as distributed by MLS GRID
 - $364,9004 bd3 ba2.5k sqft2311 S Chateau St, Wichita, KS 67207For Sale
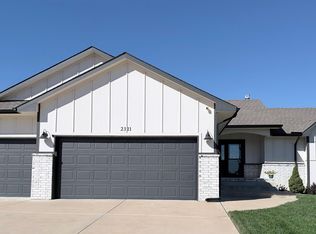 MLS ID #679937, Sonja Seidl, Berkshire Hathaway PenFed Realty. SCKMLS as distributed by MLS GRID
 - $349,9005 bd3 ba2.4k sqft2202 S Cranbrook St, Wichita, KS 67207For Sale
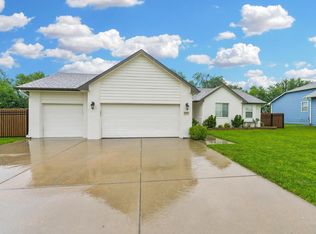 MLS ID #675421, Glenda Flores, Berkshire Hathaway PenFed Realty. SCKMLS as distributed by MLS GRID
