You will love this charming 4 bedroom, 3 bathroom newly built home that showcases attention to detail throughout. From the moment you arrive, the beautifully designed front door welcomes you into an open and spacious living area filled with natural light. The split-bedroom floor plan and open-concept kitchen are ideal for both everyday living and entertaining. The kitchen features a walk-in pantry, granite countertops, and a gas range, perfect for anyone who enjoys cooking. Step out onto the covered deck and enjoy the peaceful view with no current neighbors behind the home, offering extra privacy and a quiet setting. The primary suite includes a spacious bedroom, a luxurious full walk-in tile shower, granite countertops, and a large walk-in closet with plenty of storage. The finished basement provides a warm and inviting living space complete with a wet bar, & a generous seating area, Two additional bedrooms and a full bathroom complete the lower level. The 3-car garage includes an extended kick-out area that provides extra room for storage, a mower, or a small workshop. This home blends thoughtful design, modern finishes, and comfortable living in a peaceful setting.
Active
Price cut: $10K (7/13)
$435,000
12037 E Bonita Ct, Wichita, KS 67207
4beds
3,053sqft
:
Get pre-qualified$2,909/mo
Single Family Onsite Built
Built in 2022
0.33 Acres Lot
$430,900 Zestimate®
$142/sqft
$17/mo HOA
What's special
- 272 days |
- 476 |
- 46 |
Zillow last checked:
Listing updated:
Listed by:
Bobby Armstrong 316-990-0712,
High Point Realty, LLC
Source: SCKMLS as distributed by MLS GRID,MLS#: 664347
Facts & features
Interior
Bedrooms & bathrooms
- Bedrooms: 4
- Bathrooms: 3
- Full bathrooms: 3
Primary bedroom
- Description: Carpet
- Level: Main
- Area: 240.9
- Dimensions: 16.5 x 14.6
Bedroom
- Description: Carpet
- Level: Main
- Area: 122.04
- Dimensions: 11.3 x 10.8
Bedroom
- Description: Carpet
- Level: Basement
- Area: 184.8
- Dimensions: 14 x 13.2
Bedroom
- Description: Carpet
- Level: Basement
- Area: 195.36
- Dimensions: 14.8 x 13.2
Dining room
- Description: Luxury Vinyl
- Level: Main
- Area: 181.5
- Dimensions: 16.5 x 11
Kitchen
- Description: Luxury Vinyl
- Level: Main
- Area: 202.95
- Dimensions: 16.5 x 12.3
Living room
- Description: Luxury Vinyl
- Level: Main
- Area: 290.7
- Dimensions: 17.10 x 17
Recreation room
- Description: Carpet
- Level: Basement
- Area: 395.66
- Dimensions: 27.10 x 14.6
Heating
- Forced Air, Natural Gas
Cooling
- Central Air, Electric
Appliances
- Included: Dishwasher, Disposal, Range
- Laundry: Main Level, Laundry Room, 220 equipment
Features
- Ceiling Fan(s), Walk-In Closet(s), Wet Bar
- Basement: Finished
- Number of fireplaces: 1
- Fireplace features: One, Living Room, Electric
Interior area
- Total interior livable area: 3,053 sqft
- Finished area above ground: 1,566
- Finished area below ground: 1,487
Property
Parking
- Total spaces: 3
- Parking features: Attached, Garage Door Opener
- Garage spaces: 3
Features
- Levels: One
- Stories: 1
- Patio & porch: Covered
- Exterior features: Guttering - ALL, Irrigation Well, Sprinkler System
Lot
- Size: 0.33 Acres
- Features: Cul-De-Sac
Details
- Parcel number: 118340420302600
Construction
Type & style
- Home type: SingleFamily
- Architectural style: Ranch
- Property subtype: Single Family Onsite Built
Materials
- Frame w/Less than 50% Mas
- Foundation: Full, View Out, Walk Out Below Grade
- Roof: Composition
Condition
- Year built: 2022
Utilities & green energy
- Gas: Natural Gas Available
- Utilities for property: Sewer Available, Natural Gas Available, Public
Community & HOA
Community
- Subdivision: CASA BELLA
HOA
- Has HOA: Yes
- HOA fee: $200 annually
Location
- Region: Wichita
Financial & listing details
- Price per square foot: $142/sqft
- Tax assessed value: $411,900
- Annual tax amount: $5,246
- Date on market: 11/3/2025
- Cumulative days on market: 273 days
- Ownership: Individual
- Road surface type: Paved
Estimated market value
$430,900
$409,000 - $452,000
$2,619/mo
Price history
Price history is unavailable.
Public tax history
| Year | Property taxes | Tax assessment |
|---|---|---|
| 2025 | $7,061 -1.1% | $47,369 |
| 2024 | $7,137 +70.8% | $47,369 +69.2% |
| 2023 | $4,180 +329.7% | $27,993 |
| 2022 | $973 +93.9% | -- |
| 2021 | $502 | -- |
| 2020 | -- | $6 |
| 2019 | -- | $6 |
| 2018 | -- | $6 |
| 2017 | -- | -- |
| 2016 | -- | -- |
| 2015 | -- | -- |
Find assessor info on the county website
Monthly payment
Est. payment
Payment breakdown
Explore the cost of this home by adjusting the details. Changes won't be saved.Climate risks
Neighborhood: 67207
Nearby schools
GreatSchools rating
- 6/10Christa McAuliffe AcademyGrades: PK-8Distance: 1.3 mi
- 1/10Southeast High SchoolGrades: 9-12Distance: 0.7 mi
Schools provided by the listing agent
- Elementary: Christa McAuliffe Academy K-8
- Middle: Christa McAuliffe Academy K-8
- High: Southeast
Source: SCKMLS as distributed by MLS GRID. This data may not be complete. We recommend contacting the local school district to confirm school assignments for this home.
- $410,7006 bd5 ba1.5k sqft12033 E Bonita Ct, Wichita, KS 67207Off Market
- $363,9004 bd3 ba1.6k sqft12041 E Bonita Ct, Wichita, KS 67207Off Market
- $443,7005 bd3 ba2.8k sqft12029 E Bonita Ct, Wichita, KS 67207Off Market
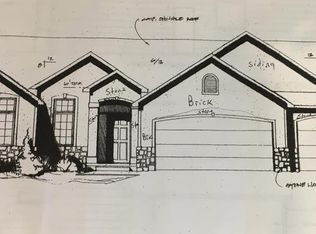
- $364,2005 bd3 ba1.5k sqft12045 E Bonita Ct, Wichita, KS 67207Off Market
- $366,7003 bd3 ba2.1k sqft12025 E Bonita Ct, Wichita, KS 67207Off Market
- $293,7003 bd3 ba1.3k sqft2160 S Richfield Rd, Wichita, KS 67207Off Market
- $351,0003 bd2 ba1.7k sqft12021 E Bonita Cir, Wichita, KS 67207Off Market
- $265,2003 bd2 ba1.3k sqft2164 S Richfield Rd, Wichita, KS 67207Off Market
A local agent can set up tours, give advice and negotiate with sellers.
A local lender can help you make sure your offer is ready when you are.
Similar homes
- $359,9005 bd3 ba2.4k sqft2202 S Cranbrook St, Wichita, KS 67207For Sale
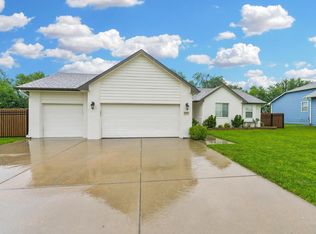 MLS ID #675421, Glenda Flores, Berkshire Hathaway PenFed Realty. SCKMLS as distributed by MLS GRID
 - $428,0005 bd3 ba3.2k sqft13913 E Watson St, Wichita, KS 67230For Sale
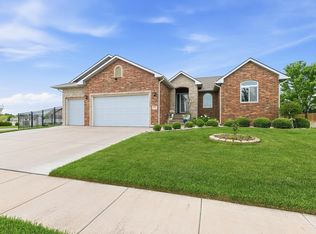 MLS ID #672724, Judy Bias, Keller Williams Signature Partners, LLC. SCKMLS as distributed by MLS GRID
 - $439,9005 bd3 ba2.8k sqft12753 E 27th Ct N, Wichita, KS 67226For Sale
 MLS ID #675410, Kevin Pham, Berkshire Hathaway PenFed Realty. SCKMLS as distributed by MLS GRID
 - $385,0005 bd3 ba3k sqft2034 S Sierra Hills Ct, Wichita, KS 67230For Sale
 MLS ID #672955, Winston Stith, NextHome Excel. SCKMLS as distributed by MLS GRID
 - $494,7504 bd3 ba3.3k sqft1418 S Alden St, Wichita, KS 67230For SaleMLS ID #673727, Ronda Welsh, Keller Williams Hometown Partners. SCKMLS as distributed by MLS GRID
- $409,9005 bd3 ba3.4k sqft254 N Lakeside Dr, Andover, KS 67002For SaleMLS ID #676546, Tara Maxwell, Berkshire Hathaway PenFed Realty. SCKMLS as distributed by MLS GRID
- $--3 bd2 ba1.5k sqft2806 N Woodridge St, Wichita, KS 67226AuctionXome
- $499,0004 bd3 ba3k sqft251 N Post Oak Rd, Wichita, KS 67206For SaleMLS ID #671977, Bradley Tidemann, Reece Nichols South Central Kansas. SCKMLS as distributed by MLS GRID
- $428,0005 bd3 ba2.5k sqft9014 E 33rd Ct S, Wichita, KS 67210For SaleMLS ID #661819, Jacob Gibbs, J Russell Real Estate. SCKMLS as distributed by MLS GRID
- $565,0005 bd3 ba3.2k sqft12209 E Troon Ct, Wichita, KS 67206For SaleMLS ID #675330, Julie Buth, Berkshire Hathaway PenFed Realty. SCKMLS as distributed by MLS GRID
- $475,0005 bd3 ba3.1k sqft1009 E Rosemont Ct, Andover, KS 67002For SaleMLS ID #675982, Josh Roy, Keller Williams Hometown Partners. SCKMLS as distributed by MLS GRID
- $415,0005 bd3 ba2.9k sqft8206 W Kackley Cir, Wichita, KS 67205For SaleMLS ID #676555, Cheyenne Harvey, Elite Real Estate Experts. SCKMLS as distributed by MLS GRID
- $575,0004 bd5 ba3.6k sqft14603 E Willowbend Ct, Wichita, KS 67230For SaleMLS ID #673475, Nicholas Weathers, Real Broker, LLC. SCKMLS as distributed by MLS GRID
- $460,0002 bd2 ba2.2k sqft3706 N Bedford St, Wichita, KS 67226For SaleMLS ID #673911, Debby Purvis, Berkshire Hathaway PenFed Realty. SCKMLS as distributed by MLS GRID
- $429,9004 bd3 ba2.5k sqft5906 N Saint Paul St, Wichita, KS 67204For SaleMLS ID #675190, Andrew Train, At Home Wichita Real Estate. SCKMLS as distributed by MLS GRID
- $550,0004 bd4 ba3.5k sqft2014 N Paddock Green Ct, Wichita, KS 67206For SaleMLS ID #671121, Shannon Pierce, Coldwell Banker Plaza Real Estate. SCKMLS as distributed by MLS GRID
- $440,0005 bd3 ba2.9k sqft518 N Backwoods Ct, Valley Center, KS 67147For SaleMLS ID #675570, Jessica Seiler, Berkshire Hathaway PenFed Realty. SCKMLS as distributed by MLS GRID
- $369,0004 bd3 ba2.6k sqft2738 E Ironstone St, Wichita, KS 67219For SaleMLS ID #676653, Edna Martinez, Real Broker, LLC. SCKMLS as distributed by MLS GRID
- $415,0005 bd3 ba3.2k sqft1362 N Hickory Creek St, Wichita, KS 67235For SaleMLS ID #674854, Kathy Rosell Brito, Reece Nichols South Central Kansas. SCKMLS as distributed by MLS GRID
- $419,0005 bd3 ba2.6k sqft5754 N Edwards St, Wichita, KS 67204For SaleMLS ID #674689, Alec Davis, J Russell Real Estate. SCKMLS as distributed by MLS GRID
