A backyard oasis greets you in this sought after Hickory Creek neighborhood! Mature trees, shade and plenty of place to entertain on the updated deck. Playset stays too! Inside, you will notice the formal dining area, and bright living room with two sided fireplace that opens to the spacious kitchen area! Cooking will be a breeze with the quartz countertops and island, built in buffet and plenty of storage! Downstairs boasts a viewout family room with another gorgeous fireplace with shelving, a wet bar with small refrigerator and sink, and a walk in pantry! Two more bedrooms in the lower level complete this 5 bedroom home. Add a huge storage room too! This neighborhood also has a community pool and spacious clubhouse! Don't miss this opportunity to live in this peaceful, convenient neighborhood!
Active
Price cut: $35K (7/20)
$415,000
1362 N Hickory Creek St, Wichita, KS 67235
5beds
3,269sqft
Single Family Onsite Built
Built in 1996
0.31 Acres Lot
$410,200 Zestimate®
$127/sqft
$68/mo HOA
What's special
- 78 days
- 909
- 73
Likely to sell faster than
Zillow last checked:
Listing updated:
Listed by:
Kathy Rosell Brito 316-304-5258,
Reece Nichols South Central Kansas
Source: SCKMLS as distributed by MLS GRID,MLS#: 674854
Facts & features
Interior
Bedrooms & bathrooms
- Bedrooms: 5
- Bathrooms: 3
- Full bathrooms: 3
Primary bedroom
- Description: Carpet
- Level: Main
- Area: 263.25
- Dimensions: 19.5x13.5
Bedroom
- Description: Carpet
- Level: Basement
- Area: 161
- Dimensions: 11.5x14
Bedroom
- Description: Carpet
- Level: Main
- Area: 121
- Dimensions: 11x11
Bedroom
- Level: Main
Dining room
- Description: Carpet
- Level: Main
- Area: 132.25
- Dimensions: 11.5x11.5
Family room
- Level: Basement
Family room
- Description: Carpet
- Level: Basement
- Area: 504
- Dimensions: 18x28
Kitchen
- Description: Wood
- Level: Main
- Area: 370.5
- Dimensions: 19.5x19
Living room
- Description: Wood
- Level: Main
- Area: 266
- Dimensions: 19x14
Recreation room
- Description: Carpet
- Level: Basement
- Area: 342
- Dimensions: 18x19
Storage
- Level: Basement
Heating
- Forced Air, Natural Gas
Cooling
- Central Air, Electric
Appliances
- Included: Dishwasher, Disposal, Humidifier
- Laundry: Main Level, Laundry Room, 220 equipment
Features
- Ceiling Fan(s), Cedar Closet(s), Walk-In Closet(s), Vaulted Ceiling(s), Wet Bar, Wired for Surround Sound
- Flooring: Hardwood
- Doors: Storm Door(s)
- Basement: Finished
- Number of fireplaces: 2
- Fireplace features: Two, Living Room, Rec Room/Den, Gas, Double Sided
Interior area
- Total interior livable area: 3,269 sqft
- Finished area above ground: 1,969
- Finished area below ground: 1,300
Video & virtual tour
Property
Parking
- Total spaces: 3
- Parking features: Attached, Garage Door Opener, Oversized
- Garage spaces: 3
Features
- Levels: One
- Stories: 1
- Patio & porch: Deck
- Exterior features: Guttering - ALL, Sprinkler System, Other
- Pool features: Community
- Has spa: Yes
- Spa features: Bath
- Fencing: Wrought Iron
Lot
- Size: 0.31 Acres
- Features: Standard, Wooded
Details
- Parcel number: 1461302101004.00
Construction
Type & style
- Home type: SingleFamily
- Architectural style: Ranch
- Property subtype: Single Family Onsite Built
Materials
- Frame
- Foundation: Full, View Out
- Roof: Composition
Condition
- Year built: 1996
Utilities & green energy
- Gas: Natural Gas Available
- Utilities for property: Sewer Available, Natural Gas Available, Public
Community & HOA
Community
- Features: Clubhouse, Jogging Path
- Security: Security Lights, Security System
- Subdivision: HICKORY CREEK
HOA
- Has HOA: Yes
- Services included: Recreation Facility, Trash, Gen. Upkeep for Common Ar
- HOA fee: $820 annually
Location
- Region: Wichita
Financial & listing details
- Price per square foot: $127/sqft
- Tax assessed value: $453,450
- Annual tax amount: $6,198
- Date on market: 6/21/2026
- Cumulative days on market: 79 days
- Ownership: Individual
- Road surface type: Paved
Estimated market value
$410,200
$390,000 - $431,000
$2,461/mo
Price history
Price history is unavailable.
Public tax history
| Year | Property taxes | Tax assessment |
|---|---|---|
| 2025 | $6,198 +2.3% | $52,147 +3.9% |
| 2024 | $6,060 +5.7% | $50,175 +7.2% |
| 2023 | $5,733 +23.9% | $46,817 |
| 2022 | $4,626 +0.1% | -- |
| 2021 | $4,622 +2.8% | -- |
| 2020 | $4,495 +4.6% | $36,720 +4.6% |
| 2019 | $4,296 +4.5% | $35,110 +4.3% |
| 2018 | $4,111 | $33,650 |
| 2017 | -- | -- |
| 2016 | $1,821 -47.9% | -- |
| 2015 | $3,498 -1.7% | -- |
| 2014 | $3,557 | -- |
| 2013 | -- | -- |
| 2012 | -- | -- |
| 2011 | -- | $29,763 +4.4% |
| 2008 | -- | $28,521 |
| 2007 | -- | $28,521 |
| 2006 | -- | $28,521 +6% |
| 2005 | -- | $26,911 |
| 2004 | -- | $26,911 |
| 2003 | -- | $26,911 +3% |
| 2002 | -- | $26,129 +2.9% |
| 2000 | -- | $25,404 |
Find assessor info on the county website
Monthly payment
Est. payment
Payment breakdown
Explore the cost of this home by adjusting the details. Changes won't be saved.Climate risks
Neighborhood: 67235
Nearby schools
Schools provided by the listing agent
- Elementary: Maize USD266
- Middle: Maize
- High: Maize
Source: SCKMLS as distributed by MLS GRID. This data may not be complete. We recommend contacting the local school district to confirm school assignments for this home.

Similar homes
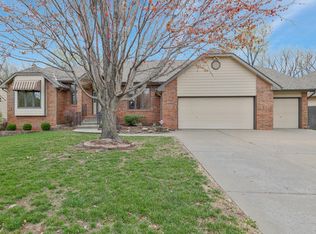
- $465,0005 bd3 ba3.2k sqft1272 N Hickory Creek Ct, Wichita, KS 67235For Sale
 MLS ID #678069, Phyllis Zimmerman, Berkshire Hathaway PenFed Realty. SCKMLS as distributed by MLS GRID
 - $425,0005 bd3 ba2.8k sqft12517 W Binter St, Wichita, KS 67235For Sale
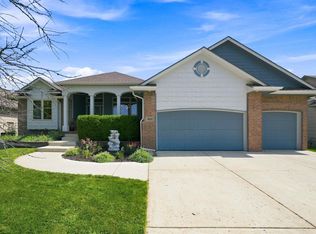 MLS ID #677557, Desiree Mesle, Nav Real Estate Agency, LLC. SCKMLS as distributed by MLS GRID
 - $389,9005 bd3 ba2.4k sqft409 N Jaax St, Wichita, KS 67235For Sale
 MLS ID #677955, Christine Ketzner, New Door Real Estate. SCKMLS as distributed by MLS GRID
 - $499,0004 bd4 ba3.5k sqft1256 N Hickory Creek Ct, Wichita, KS 67235For Sale
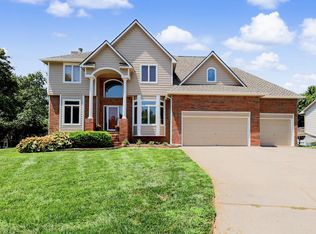 MLS ID #676818, Todd Davis, J Russell Real Estate. SCKMLS as distributed by MLS GRID
