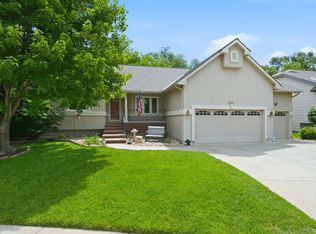
HICKORY CREEK ESTATES-This over 2,000 sq ft on the main floor Ranch home in popular Hickory Creek Estates features 6 bedrooms, 3 full bathrooms, a large main floor Family room or Hearth with fireplace and 10’ ceiling and a built-in bookcase floor to ceiling. The large kitchen has Corian countertops with a lot of cabinets and an eating bar. Split Ranch plane with a spacious Master bedroom and bathroom with Jacuzzi tub, a separate shower, and a large walk-in closet. There is a very large main floor Living Room and a Formal Dining room. The 2 main floor bedrooms are 12 x 12 with a full bath between them and then there’s a main floor laundry room. The basement is all finished and is very open with a 2nd fireplace and wood stove, wet bar, 3 bedrooms, a 3rd full bathe room and 2 large storage areas and a concrete safe room. The basement is a walk-out and view out basement. The garage is an over sized full 3 car with a workshop area, all sheeted rocked with a heater. Fenced back yard, a covered East facing deck and there is a well and sprinkler system. NO SPECIALS and Maize Schools. There is a neighborhood, lake with walking path, a clubhouse and pool and the HOA dues cover trash and recycling. This is a one-owner home and will need a little updating from the new owner. Don’t miss this hard-to-find home in one of West Wichita’s nicest areas.
Sold-co-op w/mbr
Price Unknown
1358 N Hickory Creek Ct, Wichita, KS 67235
6beds
3,694sqft
Single Family Onsite Built
Built in 1998
0.35 Acres Lot
$469,300 Zestimate®
$--/sqft
$2,657 Estimated rent
Home value
$469,300
$446,000 - $493,000
$2,657/mo
Zestimate® history
Owner options
List your home for rent
$2,657/mo
Rent Zestimate®
Find your next renter with Zillow Rental Manager. Plus, with online applications, you can quickly screen prospective tenants – for free.
$2,657/mo
Rent Zestimate®
Refinance and save
$840/mo
Est. payment
Refinancing to a lower rate could help reduce your monthly payments and save thousands over the life of the loan.
$840/mo
Est. payment
Explore your selling options
Work with a Zillow partner agent
Leverage their expertise and Zillow's premium Showcase listings to get your home seen by more buyers.
Get startedList with your own agent
Get your home in front of millions of buyers by listing it on Zillow.
Learn how to do itSell it yourself
Take full control of how buyers see your home on Zillow by listing For Sale by Owner (FSBO).
List your homeWhat's special
Zillow last checked:
Listing updated:
Listed by:
Scott Stremel Cell:316-518-9083,
J.P. Weigand & Sons
Bought with:
Heather Stewart, 00049463
Source: SCKMLS as distributed by MLS GRID,MLS#: 637299
Facts & features
Interior
Bedrooms & bathrooms
- Bedrooms: 6
- Bathrooms: 3
- Full bathrooms: 3
Primary bedroom
- Description: Carpet
- Level: Main
- Area: 210
- Dimensions: 14x15
Bedroom
- Description: Carpet
- Level: Basement
- Area: 120
- Dimensions: 10x12
Bedroom
- Description: Carpet
- Level: Basement
- Area: 144
- Dimensions: 12x12
Bedroom
- Description: Carpet
- Level: Basement
- Area: 144
- Dimensions: 12x12
Bedroom
- Description: Carpet
- Level: Main
- Area: 144
- Dimensions: 12x12
Bedroom
- Description: Carpet
- Level: Main
- Area: 144
- Dimensions: 12x12
Dining room
- Description: Carpet
- Level: Main
- Area: 144
- Dimensions: 12x12
Family room
- Description: Wood Laminate
- Level: Main
- Area: 312.8
- Dimensions: 23x13.6
Family room
- Description: Carpet
- Level: Basement
- Area: 384
- Dimensions: 24x16
Kitchen
- Description: Carpet
- Level: Main
- Area: 192
- Dimensions: 16x12
Living room
- Description: Carpet
- Level: Main
- Area: 330
- Dimensions: 15x22
Recreation room
- Description: Carpet
- Level: Basement
- Area: 216
- Dimensions: 9x24
Heating
- Forced Air, Natural Gas
Cooling
- Central Air, Electric
Appliances
- Included: Dishwasher, Disposal, Microwave, Refrigerator, Range, Humidifier
- Laundry: Main Level, Laundry Room, 220 equipment
Features
- Ceiling Fan(s), Walk-In Closet(s), Vaulted Ceiling(s), Wet Bar
- Flooring: Laminate
- Windows: Window Coverings-All
- Basement: Finished
- Number of fireplaces: 2
- Fireplace features: Two, Family Room, Rec Room/Den, Gas, Free Standing, Wood Burning Stove
Interior area
- Total interior livable area: 3,694 sqft
- Finished area above ground: 2,094
- Finished area below ground: 1,600
Property
Parking
- Total spaces: 3
- Parking features: Attached, Garage Door Opener, Oversized, Tandem
- Garage spaces: 3
Features
- Levels: One
- Stories: 1
- Patio & porch: Patio, Covered, Deck
- Exterior features: Guttering - ALL, Irrigation Pump, Irrigation Well, Sprinkler System
- Pool features: Community
- Has spa: Yes
- Spa features: Bath
- Fencing: Wood
Lot
- Size: 0.35 Acres
- Features: Cul-De-Sac, Standard
Details
- Additional structures: Storm Shelter
- Parcel number: 1461302101005.00
Construction
Type & style
- Home type: SingleFamily
- Architectural style: Ranch,Traditional
- Property subtype: Single Family Onsite Built
Materials
- Frame w/Less than 50% Mas
- Foundation: Full, View Out, Walk Out Below Grade
- Roof: Composition
Condition
- Year built: 1998
Utilities & green energy
- Gas: Natural Gas Available
- Utilities for property: Sewer Available, Natural Gas Available, Public
Community & HOA
Community
- Features: Sidewalks, Clubhouse, Greenbelt, Jogging Path, Lake
- Subdivision: HICKORY CREEK
HOA
- Has HOA: Yes
- Services included: Trash, Gen. Upkeep for Common Ar
- HOA fee: $840 annually
Location
- Region: Wichita
Financial & listing details
- Tax assessed value: $431,700
- Annual tax amount: $5,436
- Date on market: 4/4/2024
- Ownership: Individual
- Road surface type: Paved
Price history
Price history is unavailable.
Public tax history
| Year | Property taxes | Tax assessment |
|---|---|---|
| 2025 | $5,893 +3.1% | $49,646 +4.8% |
| 2024 | $5,715 +5% | $47,392 +6.5% |
| 2023 | $5,445 +19.4% | $44,494 |
| 2022 | $4,560 +6.1% | -- |
| 2021 | $4,297 +0% | -- |
| 2020 | $4,296 +3% | $35,110 +3% |
| 2019 | $4,170 +4.1% | $34,087 +4% |
| 2018 | $4,004 | $32,776 |
| 2017 | -- | -- |
| 2016 | $3,912 +4.1% | -- |
| 2015 | $3,757 -1.7% | -- |
| 2014 | $3,821 | -- |
| 2013 | -- | -- |
| 2012 | -- | -- |
| 2011 | -- | $31,936 |
| 2008 | -- | $31,936 -10.4% |
| 2007 | -- | $35,650 +19.9% |
| 2006 | -- | $29,728 -5.6% |
| 2005 | -- | $31,476 +4.8% |
| 2004 | -- | $30,027 |
| 2003 | -- | $30,027 |
| 2002 | -- | $30,027 +10% |
| 2000 | -- | $27,301 |
Find assessor info on the county website
Neighborhood: 67235
Nearby homes
- $437,9004 bd3 ba1.7k sqft1354 N Hickory Creek Ct, Wichita, KS 67235Off Market
- $415,0005 bd3 ba3.2k sqft1362 N Hickory Creek St, Wichita, KS 67235For Sale
- $446,6006 bd4 ba3.3k sqft1350 N Hickory Creek Ct, Wichita, KS 67235Off Market
- $428,3004 bd2 ba2.1k sqft1366 N Hickory Creek St, Wichita, KS 67235Off Market
- $391,5004 bd3 ba2.5k sqft1302 N Hickory Creek Ct, Wichita, KS 67235Off Market
- $377,3005 bd4 ba2.2k sqft1317 N Firefly Dr, Wichita, KS 67235Off Market
- $--4 bd3 ba2.9k sqft1395 N Hickory Creek Ct, Wichita, KS 67235Sold
- $301,9003 bd2 ba1.6k sqft1301 N Firefly Dr, Wichita, KS 67235Off Market
Nearby schools
GreatSchools rating
- 5/10Maize South Elementary SchoolGrades: K-4Distance: 3.4 mi
- 6/10Maize Middle SchoolGrades: 7-8Distance: 4.5 mi
- 7/10Maize Sr High SchoolGrades: 9-12Distance: 4.3 mi
Schools provided by the listing agent
- Elementary: Maize USD266
- Middle: Maize
- High: Maize
Source: SCKMLS as distributed by MLS GRID. This data may not be complete. We recommend contacting the local school district to confirm school assignments for this home.
Sell for more on Zillow
Get a Zillow Showcase℠ listing at no additional cost and you could sell for .
$469,300
2% more
+$9,386
With Zillow Showcase(estimated)
$478,686
- Kansas
- Sedgwick County
- Wichita
- 67235
- 1358 N Hickory Creek Ct
Nearby cities
Nearby neighborhoods
Nearby zip codes
Other Wichita Topics
