This one story ranch in Valley Creek Estates sits on a quarter of an acre corner lot at the end of a cul-de-sac, and it comes with the kind of space that is hard to find in a home built in 2022. Five bedrooms and three full baths are spread across 2,907 total finished square feet, giving everyone room to spread out without feeling like they are on top of each other. Walking in, the split bedroom floor plan puts the primary suite on the main level, tucked away from the two additional main floor bedrooms for privacy. The primary bath has a separate soaking tub and shower along with granite counters, and a walk-in closet finishes the space off. The kitchen is built for real life with an island, eating bar, walk-in pantry, granite counters, and a gas hookup ready to go. The living room's gas fireplace makes the space feel warm and lived in, with luxury vinyl flooring running through the main living areas. Downstairs, the finished basement adds two more bedrooms, a full bath, a rec room, an office, and a bonus room, so there is a place for guests, hobbies, and everything in between. Outside, the covered deck overlooks a fully irrigated yard with its own sprinkler system, and the three car oversized garage means room for vehicles, storage, and a workshop setup if that is your thing. To top it off, this home just got a 2026 roof replacement with Class 4 impact resistant shingles, carrying a limited lifetime manufacturer warranty. The HVAC system was updated in 2023. Valley Center schools, and an HOA that covers common area upkeep for six hundred fifty dollars a year.
Active
Price cut: $500 (8/28)
$429,500
518 N Backwoods Ct, Valley Center, KS 67147
5beds
2,907sqft
Single Family Onsite Built
Built in 2022
0.38 Acres Lot
$428,500 Zestimate®
$148/sqft
$54/mo HOA
What's special
- 12 days
- 373
- 15
Zillow last checked:
Listing updated:
Listed by:
Jessica Seiler CELL:316-737-1093,
Elite Real Estate Experts
Source: SCKMLS as distributed by MLS GRID,MLS#: 678146
Facts & features
Interior
Bedrooms & bathrooms
- Bedrooms: 5
- Bathrooms: 3
- Full bathrooms: 3
Primary bedroom
- Description: Carpet
- Level: Main
- Area: 195
- Dimensions: 13 x 15
Bedroom
- Description: Carpet
- Level: Main
- Area: 132
- Dimensions: 11 x 12
Bedroom
- Description: Carpet
- Level: Main
- Area: 132
- Dimensions: 11 x 12
Bedroom
- Description: Carpet
- Level: Basement
- Area: 198
- Dimensions: 11 x 18
Bedroom
- Description: Carpet
- Level: Basement
- Area: 156
- Dimensions: 13 x 12
Kitchen
- Description: Luxury Vinyl
- Level: Main
- Area: 130
- Dimensions: 10 x 13
Living room
- Description: Luxury Vinyl
- Level: Main
- Area: 285
- Dimensions: 15 x 19
Office
- Description: Carpet
- Level: Basement
- Area: 88
- Dimensions: 8 x 11
Recreation room
- Description: Carpet
- Level: Basement
- Area: 540
- Dimensions: 30 x 18
Heating
- Forced Air, Natural Gas
Cooling
- Central Air, Electric
Appliances
- Included: Dishwasher, Disposal, Refrigerator, Range
- Laundry: Main Level, Laundry Room, 220 equipment
Features
- Ceiling Fan(s), Walk-In Closet(s)
- Windows: Storm Window(s)
- Basement: Finished
- Number of fireplaces: 1
- Fireplace features: One, Living Room, Gas
Interior area
- Total interior livable area: 2,907 sqft
- Finished area above ground: 1,612
- Finished area below ground: 1,295
Video & virtual tour
Property
Parking
- Total spaces: 3
- Parking features: Attached, Oversized
- Garage spaces: 3
Features
- Levels: One
- Stories: 1
- Patio & porch: Covered
- Exterior features: Irrigation Pump, Irrigation Well, Sprinkler System
- Pool features: Community
Lot
- Size: 0.38 Acres
- Features: Corner Lot, Cul-De-Sac, Irregular Lot
Details
- Parcel number: 0870373602401038.00
Construction
Type & style
- Home type: SingleFamily
- Architectural style: Ranch
- Property subtype: Single Family Onsite Built
Materials
- Frame w/Less than 50% Mas
- Foundation: Full, Day Light
- Roof: Composition
Condition
- Year built: 2022
Details
- Builder name: Standard Construction
Utilities & green energy
- Gas: Natural Gas Available
- Utilities for property: Sewer Available, Natural Gas Available, Public
Community & HOA
Community
- Features: Jogging Path, Lake
- Subdivision: VALLEY CREEK ESTATES
HOA
- Has HOA: Yes
- Services included: Gen. Upkeep for Common Ar
- HOA fee: $650 annually
Location
- Region: Valley Center
Financial & listing details
- Price per square foot: $148/sqft
- Annual tax amount: $6,453
- Date on market: 8/26/2026
- Cumulative days on market: 12 days
- Ownership: Individual
- Road surface type: Paved
Estimated market value
$428,500
$407,000 - $450,000
$2,706/mo
Price history
Price history is unavailable.
Public tax history
Tax history is unavailable.
Monthly payment
Est. payment
Payment breakdown
Explore the cost of this home by adjusting the details. Changes won't be saved.Climate risks
Neighborhood: 67147
Nearby schools
Schools provided by the listing agent
- Elementary: Valley Center
- Middle: Valley Center
- High: Valley Center
Source: SCKMLS as distributed by MLS GRID. This data may not be complete. We recommend contacting the local school district to confirm school assignments for this home.
Similar homes
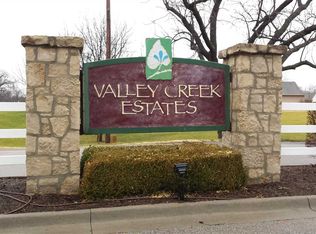
- $345,0004 bd3 ba1.7k sqft731 N Wakefield Ave, Valley Center, KS 67147For Sale
 MLS ID #675146, Edna Martinez, Real Broker, LLC. SCKMLS as distributed by MLS GRID
 - $365,0005 bd3 ba2.5k sqft8857 N Hidden Ln, Valley Center, KS 67147For Sale
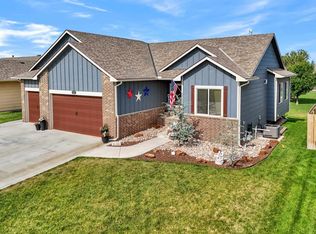 MLS ID #675799, Amanda Buffalo, Berkshire Hathaway PenFed Realty. SCKMLS as distributed by MLS GRID
 - $374,9005 bd3 ba2.7k sqft4602 N Steeds Crossing St, Park City, KS 67219For Sale
 MLS ID #678239, Amanda Levin, Keller Williams Signature Partners, LLC. SCKMLS as distributed by MLS GRID
 - $465,0005 bd4 ba3.1k sqft3315 S Bluelake Ct, Wichita, KS 67215For Sale
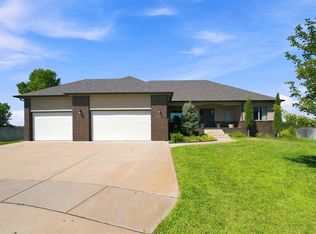 MLS ID #678244, Lucy Alfaro, Heritage 1st Realty. SCKMLS as distributed by MLS GRID
