Enjoy the privacy and scenic views from this beautiful home tucked away at the end of a quiet cul-de-sac. The property backs to native land owned by Andover Schools, providing a peaceful backdrop that is likely to remain undeveloped for years to come. A raised-panel entry door with a sidelight and transom welcomes you into an impressive open floor plan. The spacious living room features a vaulted ceiling, large picture window overlooking the natural landscape, open-railed U-shaped staircase, ceiling fan, and luxury vinyl flooring. The stunning kitchen is the heart of the home with a large quartz island featuring an eating bar and pendant lighting, stainless steel appliances, lazy Susan, and luxury vinyl flooring. Just off the kitchen is a generous walk-in pantry with abundant shelving and a separate laundry room that is conveniently located without serving as a pass-through. The oversized dining area offers plenty of space for family gatherings and opens through patio doors to the covered deck. The primary suite is a relaxing retreat with large picture windows, a stepped tray ceiling, and ceiling fan. The luxurious ensuite bath features separate quartz vanities, an impressive 7-foot tiled shower with dual shower heads, built-in shelving, a transom window, and a spacious walk-in closet. The split-bedroom design provides privacy, with two additional main-floor bedrooms located on the other side of the home. One features double windows with a transom and ceiling fan, while the other offers double windows and a ceiling fan. The hall bath includes a quartz vanity, tub/shower combination with a window above, tile flooring, and a convenient linen closet. The finished basement offers an expansive family room with large viewout windows, built-in cabinetry, recessed lighting, ceiling fan, and luxury vinyl flooring. Two additional bedrooms feature viewout windows, LVT flooring, and ceiling fans. A full bath with quartz vanity, tub/shower, and built-in shelving completes the lower level. Outdoor living is just as impressive. The covered deck, complete with a ceiling fan, overlooks the spacious backyard and the beautiful native landscape beyond. A large patio below provides the perfect space for entertaining family and friends. The privacy-fenced backyard is maintained with a sprinkler system and irrigation well and offers plenty of room to add a swimming pool, sport court, or both. Located in a desirable neighborhood with lakes, swimming pools, and outstanding amenities, this exceptional home combines a premium setting, quality finishes, and an outstanding floor plan. Don't miss the opportunity to make it yours!
Active
Price cut: $8.7K (9/11)
$436,250
2741 N Bluestone Cir, Andover, KS 67002
5beds
2,627sqft
Single Family Onsite Built
Built in 2017
0.37 Acres Lot
$433,300 Zestimate®
$166/sqft
$35/mo HOA
What's special
- 70 days
- 804
- 53
Zillow last checked:
Listing updated:
Listed by:
Myron Klaassen 316-461-4847,
Coldwell Banker Plaza Real Estate
Source: SCKMLS as distributed by MLS GRID,MLS#: 676648
Facts & features
Interior
Bedrooms & bathrooms
- Bedrooms: 5
- Bathrooms: 3
- Full bathrooms: 3
Primary bedroom
- Description: Carpet
- Level: Main
- Area: 169
- Dimensions: 13x13
Bedroom
- Description: Carpet
- Level: Main
- Area: 110
- Dimensions: 10x11
Bedroom
- Description: Carpet
- Level: Main
- Area: 110
- Dimensions: 10x11
Bedroom
- Description: Carpet
- Level: Basement
- Area: 156
- Dimensions: 12x13
Bedroom
- Description: Carpet
- Level: Basement
- Area: 156
- Dimensions: 12x13
Dining room
- Description: Luxury Vinyl
- Level: Main
- Area: 110
- Dimensions: 10x11
Family room
- Description: Carpet
- Level: Basement
- Area: 399
- Dimensions: 19x21
Kitchen
- Description: Luxury Vinyl
- Level: Main
- Area: 156
- Dimensions: 12x13
Living room
- Description: Luxury Vinyl
- Level: Main
- Area: 255
- Dimensions: 15x17
Heating
- Forced Air, Natural Gas
Cooling
- Central Air, Electric
Appliances
- Included: Dishwasher, Disposal, Microwave, Refrigerator, Range
- Laundry: Main Level, Laundry Room, 220 equipment
Features
- Ceiling Fan(s), Walk-In Closet(s), Vaulted Ceiling(s)
- Doors: Storm Door(s)
- Windows: Window Coverings-All, Storm Window(s)
- Basement: Finished
- Has fireplace: Yes
- Fireplace features: Glass Doors
Interior area
- Total interior livable area: 2,627 sqft
- Finished area above ground: 1,436
- Finished area below ground: 1,191
Video & virtual tour
Property
Parking
- Total spaces: 3
- Parking features: Attached, Garage Door Opener
- Garage spaces: 3
Features
- Levels: One
- Stories: 1
- Patio & porch: Patio, Covered
- Exterior features: Guttering - ALL, Irrigation Pump, Irrigation Well, Sprinkler System
- Pool features: Community
- Fencing: Wood
Lot
- Size: 0.37 Acres
- Features: Cul-De-Sac, Irregular Lot, Wooded
Details
- Parcel number: 00150237
Construction
Type & style
- Home type: SingleFamily
- Architectural style: Ranch
- Property subtype: Single Family Onsite Built
Materials
- Frame w/Less than 50% Mas
- Foundation: Full, Walk Out Mid-Level, View Out
- Roof: Composition
Condition
- Year built: 2017
Details
- Builder name: Moeder
Utilities & green energy
- Gas: Natural Gas Available
- Utilities for property: Sewer Available, Natural Gas Available, Public
Community & HOA
Community
- Features: Lake, Playground
- Security: Smoke Detector(s)
- Subdivision: CORNERSTONE
HOA
- Has HOA: Yes
- Services included: Recreation Facility, Gen. Upkeep for Common Ar
- HOA fee: $420 annually
Location
- Region: Andover
Financial & listing details
- Price per square foot: $166/sqft
- Tax assessed value: $437,500
- Annual tax amount: $7,508
- Date on market: 7/28/2026
- Cumulative days on market: 71 days
- Ownership: Individual
- Road surface type: Paved
Estimated market value
$433,300
$412,000 - $455,000
$2,654/mo
Price history
Price history is unavailable.
Public tax history
| Year | Property taxes | Tax assessment |
|---|---|---|
| 2025 | $7,508 +0.8% | $50,313 +1.5% |
| 2024 | $7,452 +4.9% | $49,565 +5.2% |
| 2023 | $7,107 -13.7% | $47,115 +17.1% |
| 2022 | $8,235 +17.2% | $40,219 +25.8% |
| 2021 | $7,027 +1.7% | $31,959 +3.9% |
| 2020 | $6,907 | $30,774 +3.1% |
| 2019 | -- | $29,843 +6.3% |
| 2018 | -- | $28,076 +103885.2% |
| 2017 | -- | $27 |
Find assessor info on the county website
Monthly payment
Est. payment
Payment breakdown
Explore the cost of this home by adjusting the details. Changes won't be saved.Climate risks
Neighborhood: 67002
Nearby schools
Schools provided by the listing agent
- Elementary: Robert Martin
- Middle: Andover
- High: Andover
Source: SCKMLS as distributed by MLS GRID. This data may not be complete. We recommend contacting the local school district to confirm school assignments for this home.
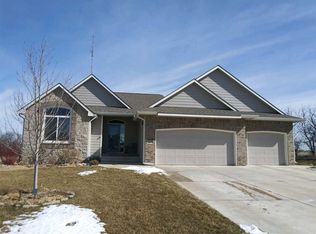
Similar homes
- $398,0004 bd3 ba2.7k sqft2423 N Fieldstone St, Andover, KS 67002For Sale
 MLS ID #677922, Caleb Claussen, Reece Nichols South Central Kansas. SCKMLS as distributed by MLS GRID
 - $409,9995 bd3 ba2.7k sqft1439 N Aster St, Andover, KS 67002For Sale
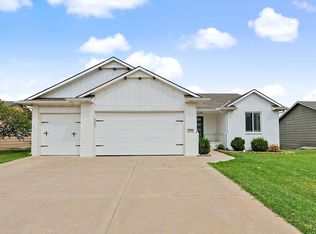 MLS ID #677184, Gayle Atkins, High Point Realty, LLC. SCKMLS as distributed by MLS GRID
 - $379,0005 bd3 ba2.8k sqft1428 N Aster St, Andover, KS 67002For Sale
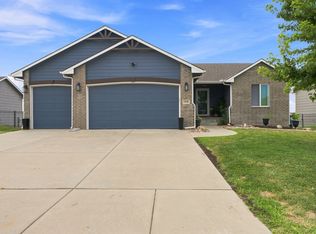 MLS ID #678245, Lisa Mayfield, Berkshire Hathaway PenFed Realty. SCKMLS as distributed by MLS GRID
 - $584,0005 bd3 ba2.9k sqft2602 N Emerald Ct, Andover, KS 67002For Sale
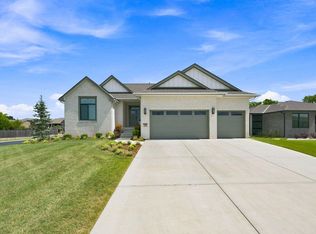 MLS ID #678613, Samar Edenfield, Real Broker, LLC. SCKMLS as distributed by MLS GRID
