Welcome to this exceptional home in a highly sought-after community with top-rated schools and outstanding amenities, including a community pool, basketball court, and playground. Beautifully landscaped grounds, professionally maintained by TruGreen, and an inviting oversized front porch create incredible curb appeal. Inside, you'll find luxury vinyl plank flooring, abundant natural light, quartz countertops throughout, a spacious walk-in pantry, and a luxurious primary suite with double vanities and a large walk-in closet. The finished walkout basement features a spacious family room and wet bar, while the covered composite deck and lower patio provide excellent outdoor living space. Additional highlights include a Wi-Fi-controlled sprinkler system with automatic weather and temperature adjustments, a 220V outlet in the garage for EV charging, and an extra garage sink perfect for outdoor cooking prep or a future mini kitchen.
Active
$539,900
1502 N Shadow Rock Dr, Andover, KS 67002
5beds
3,170sqft
:
Get pre-qualified$3,738/mo
Single Family Onsite Built
Built in 2019
0.27 Acres Lot
$536,500 Zestimate®
$170/sqft
$72/mo HOA
What's special
- 6 days |
- 293 |
- 20 |
Likely to sell faster than
Zillow last checked:
Listing updated:
Listed by:
Huynhnhu Tran 316-990-4307,
Abode Real Estate
Source: SCKMLS as distributed by MLS GRID,MLS#: 676162
Facts & features
Interior
Bedrooms & bathrooms
- Bedrooms: 5
- Bathrooms: 4
- Full bathrooms: 3
- 1/2 bathrooms: 1
Primary bedroom
- Description: Luxury Vinyl
- Level: Main
- Area: 195
- Dimensions: 13x15
Bedroom
- Description: Luxury Vinyl
- Level: Main
- Area: 132
- Dimensions: 12x11
Bedroom
- Description: Luxury Vinyl
- Level: Main
- Area: 132
- Dimensions: 12x11
Bedroom
- Description: Carpet
- Level: Basement
- Area: 156
- Dimensions: 13x12
Bedroom
- Description: Carpet
- Level: Basement
- Area: 156
- Dimensions: 13x12
Family room
- Description: Carpet
- Level: Basement
- Area: 520
- Dimensions: 26x20
Kitchen
- Description: Luxury Vinyl
- Level: Main
- Area: 286
- Dimensions: 26x11
Living room
- Description: Luxury Vinyl
- Level: Main
- Area: 272
- Dimensions: 16x17
Heating
- Forced Air, Natural Gas
Cooling
- Central Air, Electric
Appliances
- Included: Dishwasher, Disposal, Refrigerator, Range
- Laundry: Main Level, Laundry Room, 220 equipment
Features
- Ceiling Fan(s), Walk-In Closet(s), Wet Bar
- Flooring: Hardwood
- Doors: Storm Door(s)
- Basement: Finished
- Number of fireplaces: 1
- Fireplace features: One, Living Room, Gas, Gas Starter
Interior area
- Total interior livable area: 3,170 sqft
- Finished area above ground: 1,824
- Finished area below ground: 1,346
Property
Parking
- Total spaces: 3
- Parking features: Attached, Garage Door Opener
- Garage spaces: 3
Features
- Levels: One
- Stories: 1
- Patio & porch: Patio, Covered
- Exterior features: Guttering - ALL, Irrigation Pump, Irrigation Well, Sprinkler System
- Pool features: Community
Lot
- Size: 0.27 Acres
- Features: Standard
Details
- Parcel number: 0083030704022066.000
Construction
Type & style
- Home type: SingleFamily
- Architectural style: Ranch
- Property subtype: Single Family Onsite Built
Materials
- Frame w/Less than 50% Mas
- Foundation: Full, Walk Out At Grade, View Out
- Roof: Composition
Condition
- Year built: 2019
Utilities & green energy
- Gas: Natural Gas Available
- Utilities for property: Sewer Available, Natural Gas Available, Public
Community & HOA
Community
- Features: Greenbelt, Jogging Path, Lake, Playground
- Security: Smoke Detector(s)
- Subdivision: Shadow Rock
HOA
- Has HOA: Yes
- Services included: Gen. Upkeep for Common Ar
- HOA fee: $860 annually
Location
- Region: Andover
Financial & listing details
- Price per square foot: $170/sqft
- Tax assessed value: $605,700
- Annual tax amount: $10,460
- Date on market: 7/18/2026
- Cumulative days on market: 63 days
- Ownership: Individual
- Road surface type: Paved
Estimated market value
$536,500
$510,000 - $563,000
$2,855/mo
Price history
Price history is unavailable.
Public tax history
| Year | Property taxes | Tax assessment |
|---|---|---|
| 2025 | $10,461 +0.9% | $69,656 +1.7% |
| 2024 | $10,368 +6.8% | $68,517 +6.9% |
| 2023 | $9,704 | $64,101 +17.6% |
| 2022 | -- | $54,487 +10.5% |
| 2021 | $10,049 -4.9% | $49,300 -4% |
| 2020 | $10,569 | $51,354 +849.1% |
| 2019 | -- | $5,411 |
| 2018 | -- | $5,411 |
| 2017 | -- | $5,411 |
| 2014 | -- | -- |
Find assessor info on the county website
Monthly payment
Est. payment
Payment breakdown
Explore the cost of this home by adjusting the details. Changes won't be saved.Climate risks
Neighborhood: 67002
Nearby schools
GreatSchools rating
- 6/10Cottonwood Elementary SchoolGrades: K-5Distance: 0.6 mi
- 9/10Andover Middle SchoolGrades: 6-8Distance: 0.6 mi
- 9/10Andover High SchoolGrades: 9-12Distance: 0.7 mi
Schools provided by the listing agent
- Elementary: Cottonwood
- Middle: Andover
- High: Andover
Source: SCKMLS as distributed by MLS GRID. This data may not be complete. We recommend contacting the local school district to confirm school assignments for this home.
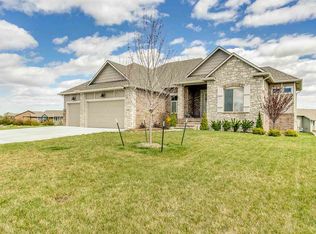
- $519,5005 bd4 ba1.8k sqft1508 N Shadow Rock Dr, Andover, KS 67002Off Market
- $--5 bd4 ba3.6k sqft1444 N Shadow Rock Dr, Andover, KS 67002Sold

- $374,7005 bd3 ba1.5k sqft715 W Point Ct, Andover, KS 67002Off Market
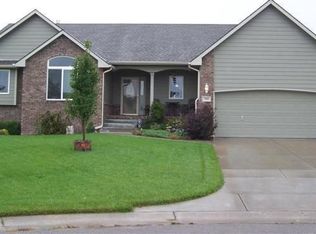
- $579,3700.32 Acres1514 N Shadow Rock Dr, Andover, KS 67002Off Market

- $--5 bd3 ba3k sqft1501 N Shadow Rock Dr, Andover, KS 67002Sold
- $333,8005 bd2 ba1.4k sqft717 W Point Ct, Andover, KS 67002Off Market
- $572,8005 bd5 ba3.3k sqft1507 N Shadow Rock Dr, Andover, KS 67002Off Market
- $--5 bd5 ba3.7k sqft1438 N Shadow Rock Dr, Andover, KS 67002Sold
A local agent can set up tours, give advice and negotiate with sellers.
A local lender can help you make sure your offer is ready when you are.
Similar homes
- $525,0005 bd3 ba3k sqft1513 N Shadow Rock Dr, Andover, KS 67002For Sale
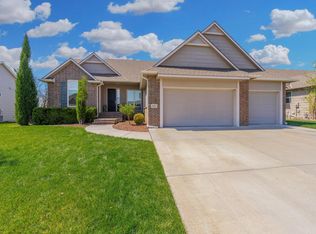 MLS ID #670928, Karen Hampton, RE/MAX Premier. SCKMLS as distributed by MLS GRID
 - $630,0006 bd5 ba3.6k sqft1619 N Lakeside Dr, Andover, KS 67002For Sale
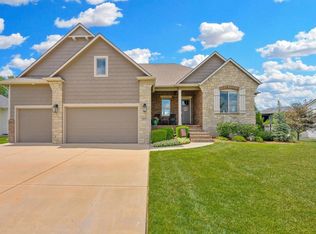 MLS ID #675579, Janel Scott Talman, Reece Nichols South Central Kansas. SCKMLS as distributed by MLS GRID
 - $599,0005 bd3 ba3.3k sqft2403 N Bluestone St, Andover, KS 67002For Sale
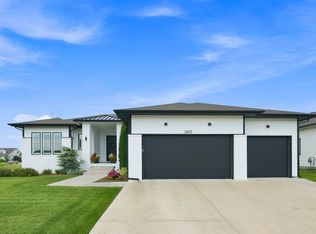 MLS ID #676106, Kelly Kemnitz, Reece Nichols South Central Kansas. SCKMLS as distributed by MLS GRID
 - $475,0005 bd3 ba3.1k sqft1009 E Rosemont Ct, Andover, KS 67002For Sale
 MLS ID #675982, Josh Roy, Keller Williams Hometown Partners. SCKMLS as distributed by MLS GRID
 - $499,9005 bd3 ba2.9k sqft1132 W Ledgestone St, Andover, KS 67002For SaleMLS ID #673732, Christy Needles, Berkshire Hathaway PenFed Realty. SCKMLS as distributed by MLS GRID
- $390,0005 bd3 ba2.7k sqft710 W Gatewood Ln, Andover, KS 67002For SaleMLS ID #674111, April Richey, Keller Williams Signature Partners, LLC. SCKMLS as distributed by MLS GRID
- $495,0005 bd3 ba3k sqft2604 Pebble Ct, Andover, KS 67002For SaleMLS ID #670024, Hillary Board, Platinum Realty LLC. SCKMLS as distributed by MLS GRID
- $562,0005 bd3 ba2.9k sqft2541 N Bluestone St, Andover, KS 67002For SaleMLS ID #662754, Gretchen Benjamin, Ritchie Associates. SCKMLS as distributed by MLS GRID
- $545,0005 bd3 ba3k sqft2729 N Eagle Ct, Wichita, KS 67226For SaleMLS ID #675373, Jordan Noone, Berkshire Hathaway PenFed Realty. SCKMLS as distributed by MLS GRID
- $534,9004 bd3 ba3.4k sqft340 S Hillsdale Dr, Wichita, KS 67230For SaleMLS ID #671004, Wendy Carter, Berkshire Hathaway PenFed Realty. SCKMLS as distributed by MLS GRID
- $595,0003 bd3 ba2.2k sqft1613 W Rockhill Pl, Andover, KS 67002For SaleMLS ID #666873, Bobbie Lane, Real Broker, LLC. SCKMLS as distributed by MLS GRID
- $439,9005 bd3 ba2.8k sqft12753 E 27th Ct N, Wichita, KS 67226For SaleMLS ID #675410, Kevin Pham, Berkshire Hathaway PenFed Realty. SCKMLS as distributed by MLS GRID
- $525,0005 bd4 ba3.4k sqft7802 E Champions Cir, Wichita, KS 67226For SaleMLS ID #672136, Megan Metcalf, Reece Nichols South Central Kansas. SCKMLS as distributed by MLS GRID
- $675,0003 bd3 ba2.3k sqft1609 W Rockhill Pl, Andover, KS 67002For SaleMLS ID #666831, Bobbie Lane, Real Broker, LLC. SCKMLS as distributed by MLS GRID
- $795,0005 bd5 ba4.3k sqft1706 N Terhune St, Wichita, KS 67230For SaleMLS ID #673398, Jill Coad, Reece Nichols South Central Kansas. SCKMLS as distributed by MLS GRID
- $545,0005 bd3 ba3.3k sqft1100 Summerchase St, Derby, KS 67037For SaleMLS ID #671423, Rhonda Lanier, Bricktown ICT Realty. SCKMLS as distributed by MLS GRID
- $495,0005 bd4 ba3.1k sqft3315 S Bluelake Ct, Wichita, KS 67215For SaleMLS ID #675228, Petra Frederick, Keller Williams Signature Partners, LLC. SCKMLS as distributed by MLS GRID
- $489,9005 bd3 ba2.7k sqft3140 N Pine Grove Cir, Wichita, KS 67205For SaleMLS ID #676077, Janel Scott Talman, Reece Nichols South Central Kansas. SCKMLS as distributed by MLS GRID
- $575,0005 bd5 ba3.9k sqft831 E Ruby Ct, Mulvane, KS 67110For SaleMLS ID #675337, Kirk Short, Keller Williams Signature Partners, LLC. SCKMLS as distributed by MLS GRID
- $482,5004 bd3 ba2.5k sqft13610 E Deerfield Trl, Derby, KS 67037For SaleMLS ID #672104, Jenny Grandfield, Real Broker, LLC. SCKMLS as distributed by MLS GRID
