Craig Sharp Homes, Inc. is excited to introduce “The Kennedy” inspired by mid-century design this home is available for purchase in the Andover School District. The low pitch roof lines, linear Norman brick provide a preview to the interior style and finishes. The home’s most dramatic feature is a central great room with vaulted ceiling that runs from the front to the back of the home. Anchoring the sloped ceiling lines is a central box beam with whitewashed open rafter beams. The windows looking out the dining room and kitchen provide views to the backyard and ample natural lighting. The U-shaped kitchen features large windows overlooking the covered and partially enclosed lanai and backyard. The location of the sink in front of the window provides an uninterrupted kitchen island workspace for cooking, crafts and homework. And you won’t want to miss the butlers pantry with additional countertop space attached to the kitchen which leads outside to the covered grilling deck. A sunlit hallway leads to the home's master bedroom and bathroom, which are conveniently attached to the laundry and drop zone area off the three-car attached garage. The covered and partially enclosed lanai provides the perfect place for outdoor entertaining. With five bedrooms and three full bathrooms total, the 3,078 square-foot home also has a finished basement with large family room, wet bar, full bathroom and two finished bedrooms. Home sits on a private, tree lined lot. Shadow Rock offers award winning Andover schools, neighborhood pool, playground and sport court all within walking distance to the Redbud Trail where you can enjoy miles of biking and hiking.
Sold-co-op w/mbr
Price Unknown
1501 N Shadow Rock Dr, Andover, KS 67002
5beds
3,078sqft
Single Family Onsite Built
Built in 2023
0.29 Acres Lot
$603,500 Zestimate®
$--/sqft
$2,942 Estimated rent
Home value
$603,500
$573,000 - $634,000
$2,942/mo
Zestimate® history
Owner options
List your home for rent
$2,942/mo
Rent Zestimate®
Find your next renter with Zillow Rental Manager. Plus, with online applications, you can quickly screen prospective tenants – for free.
$2,942/mo
Rent Zestimate®
Refinance and save
$600/mo
Est. payment
Refinancing to a lower rate could help reduce your monthly payments and save thousands over the life of the loan.
$600/mo
Est. payment
Explore your selling options
Work with a Zillow partner agent
Leverage their expertise and Zillow's premium Showcase listings to get your home seen by more buyers.
Get startedList with your own agent
Get your home in front of millions of buyers by listing it on Zillow.
Learn how to do itSell it yourself
Take full control of how buyers see your home on Zillow by listing For Sale by Owner (FSBO).
List your homeWhat's special
Zillow last checked:
Listing updated:
Listed by:
Nicholas Weathers 316-361-7372,
Reece Nichols South Central Kansas,
Janel Scott Talman 316-759-9640,
Reece Nichols South Central Kansas
Bought with:
Stephanie Gaskill Jakub, SP00237580
Source: SCKMLS as distributed by MLS GRID,MLS#: 620463
Facts & features
Interior
Bedrooms & bathrooms
- Bedrooms: 5
- Bathrooms: 3
- Full bathrooms: 3
Primary bedroom
- Description: Carpet
- Level: Main
- Area: 203
- Dimensions: 14.5 x 14
Bedroom
- Description: Carpet
- Level: Main
- Area: 149.06
- Dimensions: 13.25 x 11.25
Bedroom
- Description: Carpet
- Level: Main
- Area: 161.25
- Dimensions: 15 x 10.75
Bedroom
- Description: Carpet
- Level: Lower
- Area: 156.4
- Dimensions: 13.6 x 11.5
Bedroom
- Description: Carpet
- Level: Lower
- Area: 188.8
- Dimensions: 16 x 11.8
Dining room
- Description: Wood
- Level: Main
- Area: 240.5
- Dimensions: 18.5 x 13
Family room
- Description: Carpet
- Level: Lower
- Area: 543.25
- Dimensions: 26.5 x 20.5
Kitchen
- Description: Wood
- Level: Main
- Area: 222
- Dimensions: 18.5 x 12
Living room
- Description: Wood
- Level: Main
- Area: 420
- Dimensions: 25 x 16.8
Heating
- Forced Air, Natural Gas
Cooling
- Central Air
Appliances
- Included: Dishwasher, Disposal, Range, Humidifier
- Laundry: Main Level, Laundry Room
Features
- Ceiling Fan(s), Walk-In Closet(s), Vaulted Ceiling(s), Wet Bar
- Flooring: Hardwood
- Windows: Storm Window(s)
- Basement: Finished
- Number of fireplaces: 1
- Fireplace features: One
Interior area
- Total interior livable area: 3,078 sqft
- Finished area above ground: 2,000
- Finished area below ground: 1,078
Property
Parking
- Total spaces: 3
- Parking features: Attached, Garage Door Opener
- Garage spaces: 3
Features
- Levels: One
- Stories: 1
- Patio & porch: Covered
- Exterior features: Guttering - ALL, Irrigation Pump, Irrigation Well, Sprinkler System
- Pool features: Community
Lot
- Size: 0.29 Acres
- Features: Standard, Wooded
Details
- Parcel number: 67002
Construction
Type & style
- Home type: SingleFamily
- Architectural style: Contemporary
- Property subtype: Single Family Onsite Built
Materials
- Frame w/Less than 50% Mas
- Foundation: Partial, View Out
- Roof: Composition
Condition
- Year built: 2023
Details
- Builder name: Craig Sharp Homes
Utilities & green energy
- Gas: Natural Gas Available
- Utilities for property: Sewer Available, Natural Gas Available, Public
Community & HOA
Community
- Features: Sidewalks, Greenbelt, Jogging Path, Playground
- Subdivision: Shadow Rock
HOA
- Has HOA: Yes
- Services included: Gen. Upkeep for Common Ar
- HOA fee: $600 annually
Location
- Region: Andover
Financial & listing details
- Tax assessed value: $610,150
- Annual tax amount: $1,537
- Date on market: 1/10/2023
- Cumulative days on market: 21 days
- Ownership: Builder
- Road surface type: Paved
Price history
Price history is unavailable.
Public tax history
| Year | Property taxes | Tax assessment |
|---|---|---|
| 2025 | $10,539 +0.2% | $70,167 +1% |
| 2024 | $10,515 +1066.2% | $69,473 +1078.1% |
| 2023 | $902 | $5,897 +8% |
| 2022 | -- | $5,460 |
| 2021 | $3,047 -1.9% | $5,460 |
| 2020 | $3,105 | $5,460 |
| 2019 | -- | $5,460 |
| 2018 | -- | $5,460 |
| 2017 | -- | $5,460 |
| 2014 | -- | -- |
Find assessor info on the county website
Neighborhood: 67002
Nearby homes
- $--5 bd5 ba3.3k sqft1441 N Shadow Rock Dr, Andover, KS 67002Sold
- $575,4005 bd5 ba3.3k sqft1507 N Shadow Rock Dr, Andover, KS 67002Off Market

- $539,9005 bd4 ba3.1k sqft1502 N Shadow Rock Dr, Andover, KS 67002For Sale
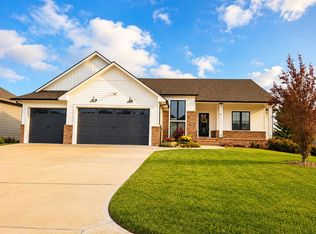
- $525,0005 bd3 ba3k sqft1513 N Shadow Rock Dr, Andover, KS 67002For Sale
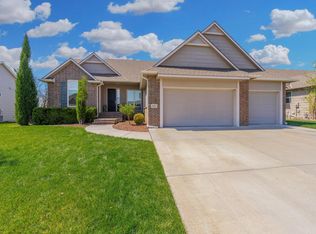
- $--6 bd4 ba3.3k sqft1433 N Shadow Rock Dr, Andover, KS 67002Sold
- $520,6005 bd4 ba1.8k sqft1508 N Shadow Rock Dr, Andover, KS 67002Off Market
- $--5 bd4 ba3.6k sqft1444 N Shadow Rock Dr, Andover, KS 67002Sold
- $579,3700.32 Acres1514 N Shadow Rock Dr, Andover, KS 67002Off Market
Nearby schools
GreatSchools rating
- 6/10Cottonwood Elementary SchoolGrades: K-5Distance: 0.6 mi
- 9/10Andover Middle SchoolGrades: 6-8Distance: 0.6 mi
- 9/10Andover High SchoolGrades: 9-12Distance: 0.7 mi
Schools provided by the listing agent
- Elementary: Cottonwood
- Middle: Andover
- High: Andover
Source: SCKMLS as distributed by MLS GRID. This data may not be complete. We recommend contacting the local school district to confirm school assignments for this home.
Sell for more on Zillow
Get a Zillow Showcase℠ listing at no additional cost and you could sell for .
$603,500
2% more
+$12,070
With Zillow Showcase(estimated)
$615,570
- Kansas
- Butler County
- Andover
- 67002
- 1501 N Shadow Rock Dr
Nearby cities
Nearby zip codes
Other Andover Topics
