Welcome to Shadow Rock – Andover Living at Its Finest. Discover the perfect blend of comfort, nature, and community in Shadow Rock, one of Andover’s most sought-after neighborhoods. Tucked among mature trees and scenic lakes, residents enjoy peaceful walking and biking trails, a sparkling community pool, playground, sport courts, and fishing ponds—all within the award-winning Andover School District. Ideally located just west of Andover Road near 13th Street, you’ll have quick access to Andover Central Park, the Redbud Trail, top-rated golf courses, and all the shopping, dining, and entertainment Wichita has to offer. This stunning 5 bed, 3 full bath, 2 half bath, 3 car garage Craig Sharp home, built in 2019, feels brand new yet offers the advantages of an established lawn and lush landscaping. The inviting exterior features a stone skirt, durable siding, stained cedar trim, and charming brick-ledged concrete stairs leading to the front covered porch. Enjoy your private, wooded backyard from the oversized covered deck or lower patio—ideal for relaxing or entertaining. Step inside to a light-filled, open-concept interior featuring vaulted ceilings with gorgeous natural wood beams, custom shiplap accents, light natural colored engineered wood flooring, gold lighting and a combination of gold and black fixtures and hardware. The spacious living room is anchored by a stunning stone fireplace framed with built-in bookshelves, while the open layout seamlessly connects the living, dining, and kitchen areas. Expansive windows overlook the wooded backyard, allowing nature to flow effortlessly into every room. The kitchen is a showstopper with quartz countertops, stainless steel appliances, double ovens, a five-burner gas cooktop, farmhouse sink, gold hardware, and an expansive walk-in pantry with floating wood shelves, a coffee bar, and ample storage. Don’t miss the ½ bath and drop zone conveniently located near the garage and kitchen. The primary suite offers a serene retreat with plantation shutters, a spa-style bathroom, double vanity, custom-tiled shower with glass door, and a large walk-in closet with off-season storage. This split bedroom plan includes two additional bedrooms on the main level with plantation shutters, walk-in closets and brilliant Jack & Jill bath. Downstairs, you’ll find a spacious family room with a wall of windows and a full walk out to the backyard. Don’t miss the spacious family/recreation room with plenty of room to host gatherings. This space also features a stylish wet bar with mini fridge, tons of cabinetry, counterspace, attractive back splash & floating shelves. Two more bedrooms, a full bath, a stylish ½ bath and storage room complete the lower level. Outdoor living continues with an extended oversized covered deck featuring mounted TV, covered and uncovered space, maintenance free composite deck, a wrought-iron fenced yard, beautiful green lawn and space ready for your future playset or firepit. Additional highlights include a central vacuum system, irrigation well and sprinkler system, modern lighting and ceiling fans, designer railings/ballast at stairway and thoughtful design throughout. This home truly offers the best of Andover living—modern style, peaceful surroundings, and a community that feels like home. Don’t miss your chance to make it yours!
Sold-inner office
Price Unknown
1441 N Shadow Rock Dr, Andover, KS 67002
5beds
3,322sqft
Single Family Onsite Built
Built in 2018
0.37 Acres Lot
$580,400 Zestimate®
$--/sqft
$3,093 Estimated rent
Home value
$580,400
$453,000 - $743,000
$3,093/mo
Zestimate® history
Owner options
List your home for rent
$3,093/mo
Rent Zestimate®
Find your next renter with Zillow Rental Manager. Plus, with online applications, you can quickly screen prospective tenants – for free.
$3,093/mo
Rent Zestimate®
Refinance and save
$750/mo
Est. payment
Refinancing to a lower rate could help reduce your monthly payments and save thousands over the life of the loan.
$750/mo
Est. payment
Explore your selling options
Work with a Zillow partner agent
Leverage their expertise and Zillow's premium Showcase listings to get your home seen by more buyers.
Get startedList with your own agent
Get your home in front of millions of buyers by listing it on Zillow.
Learn how to do itSell it yourself
Take full control of how buyers see your home on Zillow by listing For Sale by Owner (FSBO).
List your homeWhat's special
Zillow last checked:
Listing updated:
Listed by:
Alissa Unruh CELL:316-650-1978,
Berkshire Hathaway PenFed Realty
Bought with:
Alissa Unruh, 00219413
Source: SCKMLS as distributed by MLS GRID,MLS#: 663079
Facts & features
Interior
Bedrooms & bathrooms
- Bedrooms: 5
- Bathrooms: 5
- Full bathrooms: 3
- 1/2 bathrooms: 2
Primary bedroom
- Description: Carpet
- Level: Main
- Area: 203
- Dimensions: 14x14.5
Bedroom
- Description: Carpet
- Level: Main
- Area: 166.75
- Dimensions: 14.5x11.5
Bedroom
- Description: Carpet
- Level: Main
- Area: 137.5
- Dimensions: 12.5x11
Bedroom
- Description: Carpet
- Level: Lower
- Area: 180
- Dimensions: 15x12
Bedroom
- Description: Carpet
- Level: Lower
- Area: 181.25
- Dimensions: 14.5x12.5
Dining room
- Description: Wood
- Level: Main
- Area: 127
- Dimensions: 12.7x10
Family room
- Description: Carpet
- Level: Lower
- Area: 899.75
- Dimensions: 30.5x29.5
Kitchen
- Description: Wood
- Level: Main
- Area: 180
- Dimensions: 18x10
Laundry
- Description: Tile
- Level: Main
- Area: 40
- Dimensions: 8x5
Living room
- Description: Wood
- Level: Main
- Area: 304
- Dimensions: 16x19
Heating
- Forced Air, Natural Gas
Cooling
- Central Air, Electric
Appliances
- Included: Dishwasher, Disposal, Microwave, Range, Humidifier
- Laundry: Main Level, Laundry Room, 220 equipment
Features
- Ceiling Fan(s), Central Vacuum, Walk-In Closet(s), Vaulted Ceiling(s), Wet Bar
- Flooring: Hardwood
- Windows: Storm Window(s)
- Basement: Finished
- Number of fireplaces: 1
- Fireplace features: One, Living Room, Gas, Glass Doors
Interior area
- Total interior livable area: 3,322 sqft
- Finished area above ground: 1,854
- Finished area below ground: 1,468
Property
Parking
- Total spaces: 3
- Parking features: Attached, Garage Door Opener
- Garage spaces: 3
Features
- Levels: One
- Stories: 1
- Patio & porch: Patio, Covered
- Exterior features: Guttering - ALL, Irrigation Pump, Irrigation Well, Sprinkler System
- Pool features: Community
- Fencing: Wrought Iron
Lot
- Size: 0.37 Acres
- Features: Irregular Lot, Wooded
Details
- Parcel number: 0083030704023015.000
Construction
Type & style
- Home type: SingleFamily
- Architectural style: Ranch
- Property subtype: Single Family Onsite Built
Materials
- Frame w/Less than 50% Mas, Brick
- Foundation: Full, Walk Out At Grade, View Out
- Roof: Composition
Condition
- Year built: 2018
Details
- Builder name: Craig Sharp Homes
Utilities & green energy
- Gas: Natural Gas Available
- Utilities for property: Sewer Available, Natural Gas Available, Public
Community & HOA
Community
- Features: Sidewalks, Greenbelt, Jogging Path, Lake, Playground
- Subdivision: Shadow Rock
HOA
- Has HOA: Yes
- Services included: Other - See Remarks, Gen. Upkeep for Common Ar
- HOA fee: $750 annually
Location
- Region: Andover
Financial & listing details
- Tax assessed value: $590,900
- Annual tax amount: $9,510
- Date on market: 10/9/2025
- Cumulative days on market: 7 days
- Ownership: Individual
- Road surface type: Paved
Price history
Price history is unavailable.
Public tax history
| Year | Property taxes | Tax assessment |
|---|---|---|
| 2025 | $10,201 +1.2% | $67,954 +2% |
| 2024 | $10,079 +6% | $66,643 +6.1% |
| 2023 | $9,510 | $62,836 +7.9% |
| 2022 | -- | $58,239 +14.2% |
| 2021 | $10,324 +0.2% | $51,012 +2.6% |
| 2020 | $10,303 | $49,727 +777.3% |
| 2019 | -- | $5,668 |
| 2018 | -- | $5,668 |
| 2017 | -- | $5,668 |
| 2014 | -- | -- |
Find assessor info on the county website
Neighborhood: 67002
Nearby homes
- $--5 bd3 ba3k sqft1501 N Shadow Rock Dr, Andover, KS 67002Sold
- $--6 bd4 ba3.3k sqft1433 N Shadow Rock Dr, Andover, KS 67002Sold

- $569,5005 bd5 ba3.3k sqft1507 N Shadow Rock Dr, Andover, KS 67002Off Market

- $539,9005 bd4 ba3.1k sqft1502 N Shadow Rock Dr, Andover, KS 67002For Sale
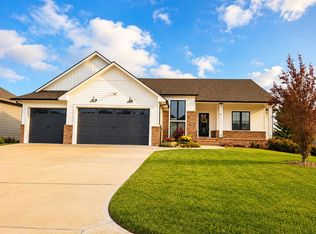
- $--5 bd4 ba3.6k sqft1444 N Shadow Rock Dr, Andover, KS 67002Sold
- $429,000-- bd-- ba-- sqft1427 N Shadow Rock Dr, Andover, KS 67002Off Market
- $517,6005 bd4 ba1.8k sqft1508 N Shadow Rock Dr, Andover, KS 67002Off Market
- $525,0005 bd3 ba3k sqft1513 N Shadow Rock Dr, Andover, KS 67002For Sale
Nearby schools
GreatSchools rating
- 6/10Cottonwood Elementary SchoolGrades: K-5Distance: 0.6 mi
- 9/10Andover Middle SchoolGrades: 6-8Distance: 0.6 mi
- 9/10Andover High SchoolGrades: 9-12Distance: 0.7 mi
Schools provided by the listing agent
- Elementary: Cottonwood
- Middle: Andover
- High: Andover
Source: SCKMLS as distributed by MLS GRID. This data may not be complete. We recommend contacting the local school district to confirm school assignments for this home.
Sell for more on Zillow
Get a Zillow Showcase℠ listing at no additional cost and you could sell for .
$580,400
2% more
+$11,608
With Zillow Showcase(estimated)
$592,008
- Kansas
- Butler County
- Andover
- 67002
- 1441 N Shadow Rock Dr
Nearby cities
Nearby zip codes
Other Andover Topics
