Willowbend living at its finest-where luxury, lifestyle, and location come together. Tucked into one of Wichita's most sought-after neighborhoods, this impressive 5-bedroom, 3.5-bath residence delivers the space, style, and setting you've ben waiting for. From the moment you arrive, the home feels thoughtfully designed for the way you actually live. A dedicated office just off the foyer makes working from home effortless, while the formal dining room sets the stage for everything from holiday dinners to relaxed entertaining. The main living area and kitchen flow beautifully together, creating an inviting backdrop for everyday life and memorable gatherings alike. The updated kitchen features a huge granite island with eating bar, stainless steel appliances, desk, walk-in pantry, range hood and plenty of workspace. Topping of the main floor is a guest powder bath and a spacious laundry room. The primary suite is the private retreat, offering a comfortable escape at the end of the day. It offers a spacious bedroom with an updated private bath with stand-alone tub, walk-in tile shower and a walk-in closet. Three additional bedrooms provide incredible flexibility for whatever your lifestyle demands. The basement provides an additional living space with rec room, 5th bedroom, 3rd full bath & storage. And then there's the backyard-your own private getaway!! A sparkling in-ground pool with fountains (new liner 2022) takes center stage, surrounded by an expansive patio, firepit and deck ready for summer entertaining, quiet mornings, and long evenings under the stars. Add in thoughtful updates, new upper level AC, generous storage, an exceptional location, and easy access to golf, shopping, dining, major roadways, this home checks all the boxes.
Active
$485,000
7802 E Champions Cir, Wichita, KS 67226
5beds
3,486sqft
Single Family Onsite Built
Built in 1996
0.27 Acres Lot
$470,400 Zestimate®
$139/sqft
$40/mo HOA
What's special
- 15 days
- 1,064
- 58
Zillow last checked:
Listing updated:
Listed by:
Amelia Sumerell 316-686-7121,
Coldwell Banker Plaza Real Estate
Source: SCKMLS as distributed by MLS GRID,MLS#: 677909
Facts & features
Interior
Bedrooms & bathrooms
- Bedrooms: 5
- Bathrooms: 4
- Full bathrooms: 3
- 1/2 bathrooms: 1
Primary bedroom
- Description: Wood
- Level: Upper
- Area: 224
- Dimensions: 14x16
Bedroom
- Description: Wood Laminate
- Level: Basement
- Area: 165
- Dimensions: 15x11
Bedroom
- Description: Wood
- Level: Upper
- Area: 132
- Dimensions: 11x12
Bedroom
- Description: Wood
- Level: Upper
- Area: 171
- Dimensions: 19x9
Bedroom
- Description: Wood
- Level: Upper
- Area: 132
- Dimensions: 12x11
Dining room
- Description: Wood
- Level: Main
- Area: 143
- Dimensions: 13x11
Kitchen
- Description: Tile
- Level: Main
- Area: 320
- Dimensions: 20x16
Living room
- Description: Wood
- Level: Main
- Area: 425
- Dimensions: 25x17
Office
- Description: Wood
- Level: Main
- Area: 121
- Dimensions: 11x11
Recreation room
- Description: Wood Laminate
- Level: Basement
- Area: 391
- Dimensions: 17x23
Heating
- Forced Air, Zoned, Natural Gas
Cooling
- Central Air, Zoned, Electric
Appliances
- Included: Dishwasher, Disposal, Microwave, Range
- Laundry: Main Level, Laundry Room
Features
- Ceiling Fan(s), Walk-In Closet(s), Vaulted Ceiling(s)
- Flooring: Hardwood, Laminate
- Doors: Storm Door(s)
- Basement: Finished
- Number of fireplaces: 1
- Fireplace features: One, Living Room, Gas
Interior area
- Total interior livable area: 3,486 sqft
- Finished area above ground: 2,648
- Finished area below ground: 838
Video & virtual tour
Property
Parking
- Total spaces: 2
- Parking features: Attached, Garage Door Opener
- Garage spaces: 2
Features
- Levels: Two
- Stories: 2
- Patio & porch: Deck
- Exterior features: Guttering - ALL, Sprinkler System
- Has private pool: Yes
- Pool features: In Ground, Outdoor Pool
- Fencing: Wrought Iron,Other
Lot
- Size: 0.27 Acres
- Features: Cul-De-Sac
Details
- Parcel number: 1093001401012.00
Construction
Type & style
- Home type: SingleFamily
- Architectural style: Traditional
- Property subtype: Single Family Onsite Built
Materials
- Frame w/Less than 50% Mas, Brick
- Foundation: Full, Day Light
- Roof: Composition
Condition
- Year built: 1996
Utilities & green energy
- Gas: Natural Gas Available
- Utilities for property: Sewer Available, Natural Gas Available, Public
Community & HOA
Community
- Subdivision: WILLOWBEND
HOA
- Has HOA: Yes
- Services included: Gen. Upkeep for Common Ar
- HOA fee: $480 annually
Location
- Region: Wichita
Financial & listing details
- Price per square foot: $139/sqft
- Tax assessed value: $386,100
- Annual tax amount: $4,836
- Date on market: 8/21/2026
- Cumulative days on market: 116 days
- Ownership: Individual
- Road surface type: Paved
Estimated market value
$470,400
$447,000 - $494,000
$2,984/mo
Price history
Price history is unavailable.
Public tax history
| Year | Property taxes | Tax assessment |
|---|---|---|
| 2025 | $4,840 +13.2% | $44,402 +14.3% |
| 2024 | $4,276 +7.5% | $38,836 +10% |
| 2023 | $3,978 +4% | $35,305 |
| 2022 | $3,824 -3.8% | -- |
| 2021 | $3,977 -0.4% | -- |
| 2020 | $3,993 +13.2% | $34,569 +13.2% |
| 2019 | $3,528 -3.8% | $30,533 -3.4% |
| 2018 | $3,665 | $31,614 |
| 2017 | -- | -- |
| 2016 | $1,710 -51.6% | -- |
| 2015 | $3,531 +7.4% | -- |
| 2014 | $3,289 | -- |
| 2013 | -- | -- |
| 2012 | -- | -- |
| 2011 | -- | $24,990 -5.9% |
| 2008 | -- | $26,554 |
| 2007 | -- | $26,554 |
| 2006 | -- | $26,554 +6% |
| 2005 | -- | $25,047 +3% |
| 2004 | -- | $24,323 |
| 2003 | -- | $24,323 +3% |
| 2002 | -- | $23,610 |
| 2000 | -- | $23,610 |
Find assessor info on the county website
Monthly payment
Est. payment
Payment breakdown
Explore the cost of this home by adjusting the details. Changes won't be saved.Climate risks
Neighborhood: 67226
Nearby schools
Schools provided by the listing agent
- Elementary: Gammon
- Middle: Stucky
- High: Heights
Source: SCKMLS as distributed by MLS GRID. This data may not be complete. We recommend contacting the local school district to confirm school assignments for this home.

Similar homes
- $--3 bd3 ba2.8k sqft12446 E 27th Ct N, Wichita, KS 67226Auction
 MLS ID #678493, Jake Steven, Reece Nichols South Central Kansas. SCKMLS as distributed by MLS GRID
 - $407,0005 bd3 ba3.5k sqft2507 N Cranbrook Ct, Wichita, KS 67226For Sale
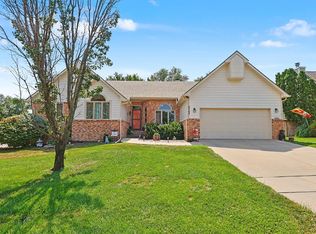 MLS ID #678308, Janis Hansen, Berkshire Hathaway PenFed Realty. SCKMLS as distributed by MLS GRID
 - $439,9005 bd3 ba3.2k sqft8024 E Greenbriar Ct, Wichita, KS 67226For Sale
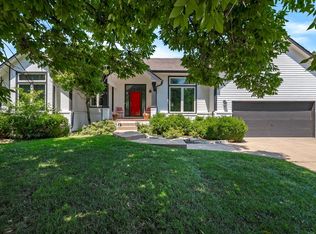 MLS ID #674485, Nicholas Weathers, Real Broker, LLC. SCKMLS as distributed by MLS GRID
 - $539,0004 bd3 ba3k sqft2819 N Plumthicket Cir, Wichita, KS 67226For Sale
 MLS ID #678087, Sara Cortner, Heritage 1st Realty. SCKMLS as distributed by MLS GRID
