Welcome to 607 N Brookhaven Dr, a spacious two-story home nestled on a beautiful 0.69-acre wooded, waterfront lot in Brookhaven Estates. With 4 bedrooms, 2 full baths, 1 half bath, and 3,078 sq. ft. of finished living space, this home offers plenty of room to spread out. The main level features a large living room with vaulted ceilings and a wood-burning fireplace, a spacious kitchen with an island and dining area, plus a formal dining room. Upstairs, you'll find four bedrooms, including a private primary suite with its own bathroom, along with convenient upper-level laundry. The partially finished daylight basement provides additional living space with a large family/rec room, plus approximately 1,050 sq. ft. of unfinished space for storage and additional possibilities. The unfinished area houses the HVAC and tankless water heater, both converted to gas and less than two years old, along with a partially finished playroom featuring laminate flooring and a chalkboard. Outside, enjoy the peaceful wooded setting and water views from the patio or covered deck. Additional features include upgraded windows with interior blinds, an attached 2-car garage, irrigation well and pump, wrought iron/aluminum fencing, and a combination brick and stone exterior. Located in the Andover School District, this property offers a unique combination of space, privacy, and a scenic setting while still being conveniently located in Wichita.
Active
Price cut: $10K (8/24)
$520,000
607 N Brookhaven Dr, Wichita, KS 67230
4beds
3,110sqft
Single Family Onsite Built
Built in 1985
0.69 Acres Lot
$498,300 Zestimate®
$167/sqft
$-- HOA
What's special
- 51 days
- 745
- 49
Zillow last checked:
Listing updated:
Listed by:
Josh Roy 316-665-6799,
Keller Williams Hometown Partners
Source: SCKMLS as distributed by MLS GRID,MLS#: 678036
Facts & features
Interior
Bedrooms & bathrooms
- Bedrooms: 4
- Bathrooms: 3
- Full bathrooms: 2
- 1/2 bathrooms: 1
Primary bedroom
- Description: Carpet
- Level: Upper
- Area: 192
- Dimensions: 12x16
Bedroom
- Description: Carpet
- Level: Upper
- Area: 135
- Dimensions: 15x9
Bedroom
- Description: Carpet
- Level: Upper
- Area: 192
- Dimensions: 16x12
Bedroom
- Description: Carpet
- Level: Upper
- Area: 180
- Dimensions: 12x15
Dining room
- Description: Wood Laminate
- Level: Main
- Area: 204
- Dimensions: 12x17
Family room
- Description: Carpet
- Level: Basement
- Area: 390
- Dimensions: 15x26
Kitchen
- Description: Wood Laminate
- Level: Main
- Area: 273
- Dimensions: 13x21
Living room
- Description: Wood Laminate
- Level: Main
- Area: 285
- Dimensions: 15x19
Storage
- Level: Basement
Heating
- Forced Air, Natural Gas
Cooling
- Central Air, Electric
Appliances
- Laundry: Upper Level, Laundry Room, 220 equipment
Features
- Ceiling Fan(s), Vaulted Ceiling(s)
- Flooring: Laminate
- Doors: Storm Door(s)
- Windows: Window Coverings-All
- Basement: Partially Finished
- Number of fireplaces: 1
- Fireplace features: One, Living Room, Wood Burning, Glass Doors
Interior area
- Total interior livable area: 3,110 sqft
- Finished area above ground: 2,710
- Finished area below ground: 400
Property
Parking
- Total spaces: 2
- Parking features: Attached, Garage Door Opener
- Garage spaces: 2
Features
- Levels: Two
- Stories: 2
- Patio & porch: Patio, Covered
- Exterior features: Guttering - ALL, Irrigation Pump, Irrigation Well
- Fencing: Wrought Iron
- On waterfront: Yes
- Waterfront features: Pond/Lake, Waterfront
Lot
- Size: 0.69 Acres
- Features: Wooded
Details
- Parcel number: 087116130440300400
Construction
Type & style
- Home type: SingleFamily
- Architectural style: Traditional
- Property subtype: Single Family Onsite Built
Materials
- Stone, Brick
- Foundation: Full, Day Light
- Roof: Composition
Condition
- Year built: 1985
Utilities & green energy
- Gas: Natural Gas Available
- Utilities for property: Sewer Available, Natural Gas Available, Public
Community & HOA
Community
- Subdivision: BROOKHAVEN ESTATES
HOA
- Has HOA: No
Location
- Region: Wichita
Financial & listing details
- Price per square foot: $167/sqft
- Tax assessed value: $445,490
- Annual tax amount: $6,320
- Date on market: 8/24/2026
- Cumulative days on market: 51 days
- Ownership: Individual
- Road surface type: Paved
Estimated market value
$498,300
$473,000 - $523,000
$2,956/mo
Price history
Price history is unavailable.
Public tax history
| Year | Property taxes | Tax assessment |
|---|---|---|
| 2025 | $6,325 +29.2% | $51,231 +30% |
| 2024 | $4,895 -2.3% | $39,422 |
| 2023 | $5,008 -1.4% | $39,422 |
| 2022 | $5,080 +8.8% | -- |
| 2021 | $4,668 +1.1% | -- |
| 2020 | $4,619 +8.2% | $35,420 +8% |
| 2019 | $4,270 +3.2% | $32,798 +3% |
| 2018 | $4,137 | $31,844 |
| 2017 | -- | -- |
| 2016 | $4,448 -0.3% | -- |
| 2015 | $4,461 -1.7% | -- |
| 2014 | $4,539 | -- |
| 2013 | -- | -- |
| 2012 | -- | -- |
| 2011 | -- | $30,269 +24.3% |
| 2008 | -- | $24,346 +3% |
| 2007 | -- | $23,633 +9% |
| 2006 | -- | $21,678 -1.6% |
| 2005 | -- | $22,023 |
| 2004 | -- | $22,023 +6% |
| 2003 | -- | $20,781 +17.3% |
| 2002 | -- | $17,711 +10% |
| 2000 | -- | $16,101 |
Find assessor info on the county website
Monthly payment
Est. payment
Payment breakdown
Explore the cost of this home by adjusting the details. Changes won't be saved.Climate risks
Neighborhood: 67230
Nearby schools
Schools provided by the listing agent
- Elementary: Cottonwood
- Middle: Andover
- High: Andover
Source: SCKMLS as distributed by MLS GRID. This data may not be complete. We recommend contacting the local school district to confirm school assignments for this home.
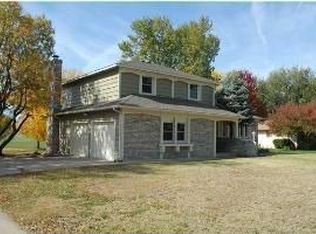
Similar homes
- $585,0005 bd5 ba3.8k sqft436 N Bridgefield Ct, Wichita, KS 67230For Sale
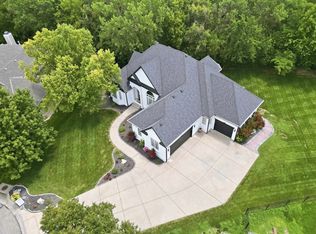 MLS ID #675673, Judith Carty, Keller Williams Signature Partners, LLC. SCKMLS as distributed by MLS GRID
 - $399,0003 bd3 ba3.5k sqft13209 E Bridgefield Pl, Wichita, KS 67230For Sale
 MLS ID #680003, Cheryl Hadley Ayala, Reece Nichols South Central Kansas. SCKMLS as distributed by MLS GRID
 - $520,0003 bd3 ba3.1k sqft7926 E Killarney Pl, Wichita, KS 67206For Sale
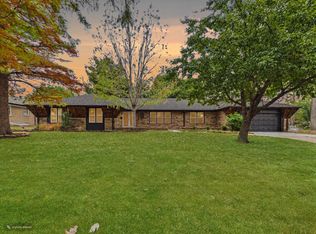 MLS ID #679293, Steve Myers, LPT Realty, LLC. SCKMLS as distributed by MLS GRID
 - $565,0005 bd3 ba3k sqft13721 E Camden Chase St, Wichita, KS 67228For Sale
 MLS ID #680133, Tiffany Voran, Berkshire Hathaway PenFed Realty. SCKMLS as distributed by MLS GRID
