Immaculate Gatewood Beauty with Private Spa & Outdoor Oasis! Welcome to this stunning one-of-a-kind Lakepoint home, full of charm, character, and luxurious updates! From the moment you walk through the wood and glass front door, you'll notice the attention to detail—from the spacious entryway with dual coat closets to the elegant wood and glass staircase. The inviting living room features an abundance of floor length windows, architectural beamed ceiling, wood burning fireplace with gas logs and a large number of built-ins. The formal dining room is perfect for entertaining with wood flooring, boxed-out windows and architectural beamed ceiling, creating an elegant space. A chef’s dream kitchen awaits, complete with abundant cabinetry, double boxed-out windows above the sink, lazy Susan, large island, marble countertops, pendant & can lighting, wood flooring, upgraded range plus a second wall oven & microwave and a pantry. The adjoining breakfast nook includes a bay window and wood flooring. The Guest bath boasts a glass door entry, floating vanity, chandelier, crown molding and wainscot tile. Upstairs, enjoy a bright loft space complete with built-ins, boxed-out windows, chandelier, crown molding and LVT floor. The expansive primary suite features an elegant coffered ceiling, crown molding, a ceiling fan, and triple windows. The luxurious en-suite bath features a double furniture-style vanity, floating tub, a 5-ft tile shower with bench & rain head, wainscot tile, skylight, heated towel rack, large makeup station, crown molding and tile floors. Adjacent to the bath is a huge primary closet with windows, an abundance of shelving and a washer & dryer. On the opposite side of the home is a generous sized bedroom with large windows, crown molding and a walk-in closet. The updated hall bath boasts triple windows with a round-top transom, vaulted ceiling, glass door entry with transom, oversized marble top vanity, tub with tile shower, and tile flooring. The finished basement offers a theater-style family room with a projector, can lighting, crown molding and a wet bar with marble and wood tops. A glass door leads into a spacious rec room/office with crown molding and a walk-in closet. Adjoining the rec room is your own private Spa complete with a built-in sauna, separate steam room behind a glass wall with a Jacuzzi tub & daylight window, floating vanity, upgraded toilet and linen shelving. Step outside to the show-stopping backyard! A 35x45 tiered deck with massive stone fireplace and 12x12 wood beams is perfect for gatherings, plus a paver patio with hot tub hookup and pergola with 12x12 posts create an outdoor space you’ll never want to leave. The 2-car garage is 22x22 with a door to the backyard, opener and fresh paint. The 50-year roof is brand new this year. Don’t miss this incredible opportunity to enjoy modern style living every single day in this wonderful Lakepoint home!
Active
$525,000
914 N Cypress Ct, Wichita, KS 67206
2beds
3,431sqft
Single Family Onsite Built
Built in 1987
0.25 Acres Lot
$498,300 Zestimate®
$153/sqft
$117/mo HOA
What's special
- 213 days
- 683
- 35
Zillow last checked:
Listing updated:
Listed by:
Myron Klaassen 316-461-4847,
Coldwell Banker Plaza Real Estate
Source: SCKMLS as distributed by MLS GRID,MLS#: 670214
Facts & features
Interior
Bedrooms & bathrooms
- Bedrooms: 2
- Bathrooms: 4
- Full bathrooms: 3
- 1/2 bathrooms: 1
Primary bedroom
- Description: Carpet
- Level: Upper
- Area: 240
- Dimensions: 15x16
Bedroom
- Description: Carpet
- Level: Upper
- Area: 121
- Dimensions: 11x11
Dining room
- Description: Wood
- Level: Main
- Area: 198
- Dimensions: 11x18
Dining room
- Description: Wood
- Level: Main
- Area: 81
- Dimensions: 9x9
Family room
- Description: Carpet
- Level: Basement
- Area: 224
- Dimensions: 14x16
Kitchen
- Description: Wood
- Level: Main
- Area: 156
- Dimensions: 12x13
Living room
- Description: Carpet
- Level: Main
- Area: 425
- Dimensions: 17x25
Loft
- Description: Luxury Vinyl
- Level: Upper
- Area: 180
- Dimensions: 12x15
Recreation room
- Description: Carpet
- Level: Basement
- Area: 225
- Dimensions: 15x15
Heating
- Forced Air, Zoned
Cooling
- Central Air, Zoned, Electric
Appliances
- Included: Dishwasher, Disposal, Microwave, Range
- Laundry: Main Level, Upper Level, 220 equipment
Features
- Ceiling Fan(s), Walk-In Closet(s), Sauna, Vaulted Ceiling(s), Wet Bar
- Flooring: Hardwood
- Doors: Storm Door(s)
- Windows: Window Coverings-All, Storm Window(s), Skylight(s)
- Basement: Finished
- Number of fireplaces: 1
- Fireplace features: One, Living Room, Wood Burning, Gas Starter, Glass Doors
Interior area
- Total interior livable area: 3,431 sqft
- Finished area above ground: 2,331
- Finished area below ground: 1,100
Video & virtual tour
Property
Parking
- Total spaces: 2
- Parking features: Attached, Garage Door Opener
- Garage spaces: 2
Features
- Levels: Two
- Stories: 2
- Patio & porch: Deck
- Exterior features: Guttering - ALL, Sprinkler System
- Has spa: Yes
- Spa features: Bath
- Fencing: Wood
Lot
- Size: 0.25 Acres
- Features: Corner Lot, Cul-De-Sac
Details
- Parcel number: 00193212
Construction
Type & style
- Home type: SingleFamily
- Architectural style: Traditional
- Property subtype: Single Family Onsite Built
Materials
- Frame w/Less than 50% Mas
- Foundation: Full, Day Light
- Roof: Composition
Condition
- Year built: 1987
Utilities & green energy
- Gas: Natural Gas Available
- Utilities for property: Sewer Available, Natural Gas Available, Public
Community & HOA
Community
- Features: Greenbelt, Jogging Path, Lake
- Security: Smoke Detector(s)
- Subdivision: LAKEPOINT
HOA
- Has HOA: Yes
- Services included: Gen. Upkeep for Common Ar
- HOA fee: $1,400 annually
Location
- Region: Wichita
Financial & listing details
- Price per square foot: $153/sqft
- Tax assessed value: $344,600
- Annual tax amount: $4,298
- Date on market: 3/24/2026
- Cumulative days on market: 445 days
- Ownership: Individual
- Road surface type: Paved
Estimated market value
$498,300
$473,000 - $523,000
$2,696/mo
Price history
Price history is unavailable.
Public tax history
| Year | Property taxes | Tax assessment |
|---|---|---|
| 2025 | $4,302 +6.7% | $39,630 +8% |
| 2024 | $4,031 -2.6% | $36,697 |
| 2023 | $4,139 +9.1% | $36,697 |
| 2022 | $3,793 +4.8% | -- |
| 2021 | $3,617 -7% | -- |
| 2020 | $3,889 -7.8% | $33,684 -7.6% |
| 2019 | $4,219 -49.1% | $36,455 +3.5% |
| 2018 | $8,284 +6.1% | $35,213 |
| 2017 | $7,810 +304.1% | -- |
| 2016 | $1,933 -48% | -- |
| 2015 | $3,715 +19.7% | -- |
| 2014 | $3,103 | -- |
| 2013 | -- | -- |
| 2012 | -- | -- |
| 2011 | -- | $27,152 |
| 2008 | -- | $27,152 +6% |
| 2007 | -- | $25,611 +3% |
| 2006 | -- | $24,863 |
| 2005 | -- | $24,863 +6% |
| 2004 | -- | $23,460 -7.4% |
| 2003 | -- | $25,323 +25.5% |
| 2002 | -- | $20,183 -10.5% |
| 2000 | -- | $22,563 |
Find assessor info on the county website
Monthly payment
Est. payment
Payment breakdown
Explore the cost of this home by adjusting the details. Changes won't be saved.Climate risks
Neighborhood: 67206
Nearby schools
Schools provided by the listing agent
- Elementary: Minneha
- Middle: Coleman
- High: Southeast
Source: SCKMLS as distributed by MLS GRID. This data may not be complete. We recommend contacting the local school district to confirm school assignments for this home.

Similar homes
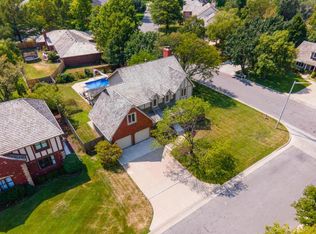
- $520,0003 bd3 ba3.1k sqft7926 E Killarney Pl, Wichita, KS 67206For Sale
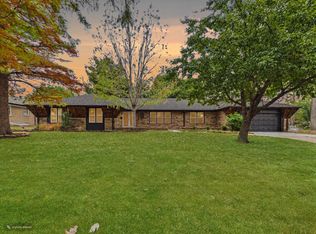 MLS ID #679293, Steve Myers, LPT Realty, LLC. SCKMLS as distributed by MLS GRID
 - $520,0004 bd3 ba3.1k sqft607 N Brookhaven Dr, Wichita, KS 67230For Sale
 MLS ID #678036, Josh Roy, Keller Williams Hometown Partners. SCKMLS as distributed by MLS GRID
 - $425,0004 bd4 ba3.5k sqft8909 E Bradford Cir, Wichita, KS 67206For Sale
 MLS ID #674884, Carolyn Timsah, Reece Nichols South Central Kansas. SCKMLS as distributed by MLS GRID
 - $410,0005 bd3 ba3.2k sqft8241 E Tamarac Ln, Wichita, KS 67206For Sale
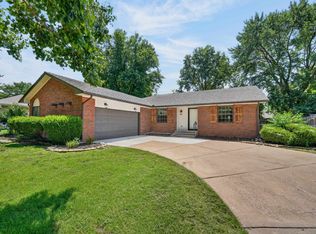 MLS ID #676465, Jenny Grandfield, Real Broker, LLC. SCKMLS as distributed by MLS GRID
