This stunning home offers a rare blend of refined craftsmanship, natural beauty, and inviting character both inside and out. Featuring 5 bedrooms, 3.5 baths, this property is tucked away on a quiet, wooded cul-de-sac in the highly sought after Montana Hills addition within the Andover School District. With over 4,100 square feet, this home is the one you have been looking for! From the moment you arrive, the home’s curb appeal stands out with mature trees, lush landscaping, and a serene setting that feels private and peaceful. The backyard is a true retreat, surrounded by nature and designed for relaxation or entertaining, while the screened-in porch provides the perfect place to enjoy morning coffee or unwind in the evenings. This area is also equipped with a ceiling fan, TV hook up capability and surround sound. Inside, the home showcases rich architectural details and warm, timeless finishes throughout. Soaring ceilings, big windows, and natural wood elements create a light-filled yet cozy atmosphere. The living room features a striking floor-to-ceiling fireplace with custom built-ins, adding both charm and functionality as well as a formal dining space just inside the front door. The spacious kitchen is the heart of the home, combining beauty and practicality with granite countertops, a large island, double ovens, gas range with pot filler, and a walk-in pantry. Knotty alder cabinetry brings a distinctive rustic elegance, complementing the home’s overall character and craftsmanship. There is also a drop zone and laundry area just off the kitchen for your convenience. The breakfast nook is perfect for an additional dining space, pub table or cozy reading area. The primary suite offers a peaceful escape, complete with wood flooring and a spa-like bathroom featuring dual vanities, a soaking tub, and a spacious walk-in closet with custom built-ins. Each additional bedroom is generously sized, offering comfort and flexibility. The walk-out basement continues the home’s warm, inviting feel with reclaimed wood accents, a large family room, and a wet bar, making it the perfect space for gatherings. With 2 additional bedrooms, a half bath and full bath, workout space, and abundant storage, the lower level is as functional as it is welcoming. There is also a second laundry hook-up area in the basement! This home has been thoughtfully designed and is full of personality, texture, and charm! Set up your private showing today!
Active
Price cut: $25K (9/30)
$550,000
1427 E Timber Falls Ct, Andover, KS 67002
5beds
4,170sqft
Single Family Onsite Built
Built in 2008
0.27 Acres Lot
$-- Zestimate®
$132/sqft
$65/mo HOA
What's special
- 175 days
- 589
- 40
Zillow last checked:
Listing updated:
Listed by:
Karianne Williams 316-208-5351,
Coldwell Banker Plaza Real Estate
Source: SCKMLS as distributed by MLS GRID,MLS#: 671798
Facts & features
Interior
Bedrooms & bathrooms
- Bedrooms: 5
- Bathrooms: 4
- Full bathrooms: 3
- 1/2 bathrooms: 1
Primary bedroom
- Description: Wood
- Level: Main
- Area: 240
- Dimensions: 16 X 15
Bedroom
- Description: Wood
- Level: Main
- Area: 144
- Dimensions: 12 X 12
Bedroom
- Description: Wood
- Level: Main
- Area: 144
- Dimensions: 12 X 12
Bedroom
- Description: Carpet
- Level: Basement
- Area: 208
- Dimensions: 16 X 13
Bedroom
- Description: Carpet
- Level: Basement
- Area: 225
- Dimensions: 15 X 15
Dining room
- Description: Wood
- Level: Main
- Area: 168
- Dimensions: 12 X 14
Exercise room
- Description: Luxury Vinyl
- Level: Basement
- Area: 100
- Dimensions: 10 X 10
Family room
- Description: Carpet
- Level: Basement
- Area: 375
- Dimensions: 25 X 15
Kitchen
- Description: Wood
- Level: Main
- Area: 256
- Dimensions: 16 X 16
Living room
- Description: Wood
- Level: Main
- Area: 300
- Dimensions: 20 X 15
Heating
- Forced Air, Natural Gas
Cooling
- Central Air, Electric
Appliances
- Included: Dishwasher, Disposal, Microwave, Refrigerator, Range, Humidifier
- Laundry: In Basement, Main Level, Laundry Room, 220 equipment
Features
- Ceiling Fan(s), Walk-In Closet(s), Vaulted Ceiling(s), Wet Bar, Wired for Surround Sound
- Flooring: Hardwood
- Windows: Window Coverings-Part
- Basement: Finished
- Number of fireplaces: 1
- Fireplace features: One, Living Room, Gas
Interior area
- Total interior livable area: 4,170 sqft
- Finished area above ground: 2,136
- Finished area below ground: 2,034
Property
Parking
- Total spaces: 3
- Parking features: Attached, Oversized
- Garage spaces: 3
Features
- Levels: One
- Stories: 1
- Patio & porch: Covered, Screened
- Exterior features: Guttering - ALL, Sprinkler System
Lot
- Size: 0.27 Acres
- Features: Cul-De-Sac
Details
- Parcel number: 83093200003013.000
Construction
Type & style
- Home type: SingleFamily
- Architectural style: Ranch
- Property subtype: Single Family Onsite Built
Materials
- Frame w/Less than 50% Mas
- Foundation: Full, View Out, Walk Out Below Grade
- Roof: Composition
Condition
- Year built: 2008
Utilities & green energy
- Gas: Natural Gas Available
- Utilities for property: Sewer Available, Natural Gas Available, Public
Community & HOA
Community
- Security: Security System, Smoke Detector(s)
- Subdivision: MONTANA HILLS
HOA
- Has HOA: Yes
- HOA fee: $780 annually
Location
- Region: Andover
Financial & listing details
- Price per square foot: $132/sqft
- Tax assessed value: $536,340
- Annual tax amount: $9,243
- Date on market: 4/24/2026
- Cumulative days on market: 356 days
- Ownership: Individual
- Road surface type: Paved
Estimated market value
Not available
Estimated sales range
Not available
Not available
Price history
Price history is unavailable.
Public tax history
| Year | Property taxes | Tax assessment |
|---|---|---|
| 2025 | $9,243 +0.2% | $61,679 +1% |
| 2024 | $9,222 -5.5% | $61,069 -5.3% |
| 2023 | $9,760 +15.5% | $64,469 +19.7% |
| 2022 | $8,447 +10.2% | $53,871 +12.3% |
| 2021 | $7,664 +1.5% | $47,954 +3.3% |
| 2020 | $7,554 | $46,437 -3.1% |
| 2019 | -- | $47,934 0% |
| 2018 | -- | $47,935 -0.5% |
| 2017 | -- | $48,162 -89.3% |
| 2014 | -- | $451,470 +731.7% |
| 2010 | -- | $54,280 |
| 2009 | -- | $54,280 +290.9% |
| 2008 | -- | $13,886 +333.5% |
| 2007 | -- | $3,203 -30% |
| 2006 | -- | $4,576 |
| 2005 | -- | $4,576 |
Find assessor info on the county website
Monthly payment
Est. payment
Payment breakdown
Explore the cost of this home by adjusting the details. Changes won't be saved.Climate risks
Neighborhood: 67002
Nearby schools
Schools provided by the listing agent
- Elementary: Prairie Creek
- Middle: Andover Central
- High: Andover Central
Source: SCKMLS as distributed by MLS GRID. This data may not be complete. We recommend contacting the local school district to confirm school assignments for this home.


Similar homes
- $539,5004 bd4 ba3.7k sqft1748 S Cascade Point, Andover, KS 67002For Sale
 MLS ID #673455, Jarod Gillenwater, Elite Real Estate Experts. SCKMLS as distributed by MLS GRID
 - $394,9005 bd3 ba3.4k sqft254 N Lakeside Dr, Andover, KS 67002For Sale
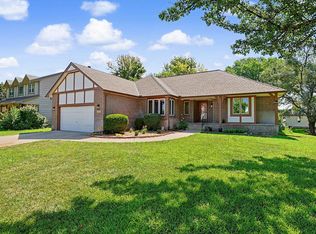 MLS ID #676546, Tara Maxwell, Berkshire Hathaway PenFed Realty. SCKMLS as distributed by MLS GRID
 - $565,0005 bd3 ba3k sqft13721 E Camden Chase St, Wichita, KS 67228For Sale
 MLS ID #680133, Tiffany Voran, Berkshire Hathaway PenFed Realty. SCKMLS as distributed by MLS GRID
 - $585,0005 bd5 ba3.8k sqft436 N Bridgefield Ct, Wichita, KS 67230For Sale
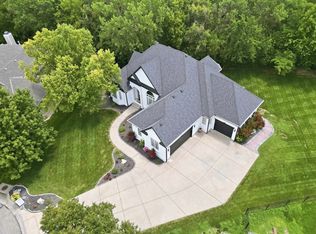 MLS ID #675673, Judith Carty, Keller Williams Signature Partners, LLC. SCKMLS as distributed by MLS GRID
