Skip main navigation
Sold-co-op w/mbr
  • Price Unknown

    1686 S Logan Pass, Andover, KS 67002

    5beds
    4,242sqft
    Single Family Onsite Built
    Built in 2007
    0.26 Acres Lot
    $596,600 Zestimate®
    $--/sqft
    $3,131 Estimated rent

    Home value

    $596,600

    $567,000 - $626,000

    $3,131/mo

    Zestimate® history
    Loading
    Loading...

    Owner options

    List your home for rent

    $3,131/mo

    Rent Zestimate®

    Find your next renter with Zillow Rental Manager. Plus, with online applications, you can quickly screen prospective tenants – for free.

    Learn more

    $3,131/mo

    Rent Zestimate®

    Refinance and save

    $500/mo

    Est. payment

    Refinancing to a lower rate could help reduce your monthly payments and save thousands over the life of the loan.

    See today's rates

    $500/mo

    Est. payment

    Explore your selling options

    Work with a Zillow partner agent

    Leverage their expertise and Zillow's premium Showcase listings to get your home seen by more buyers.

    Get started

    List with your own agent

    Get your home in front of millions of buyers by listing it on Zillow.

    Learn how to do it

    Sell it yourself

    Take full control of how buyers see your home on Zillow by listing For Sale by Owner (FSBO).

    List your home

    What's special

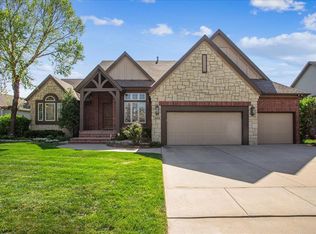
    Gorgeous Andover home in an exclusive community with beautiful water views now available! This 5 bed, 3.5 bath, 3-car garage former model home has been meticulously maintained and is now ready to provide you with the highest quality of life your family deserves. Enjoy this spacious 4,242 sq ft of high-quality finished interiors sitting on a beautiful 0.26 acres of valuable residential land. The well-kept yard and mature trees are a pride of the sellers, as are the exquisite interior features of the home. The extensive covered front porch is accented with impressive thick wood pillars that leads you to the captivating entrance of the home, boasting double doors with wrought iron and glass details. Upon entering, you are immediately welcomed into a spacious Great Room with cathedral ceilings. The centerpiece of the living room is the slate fireplace flanked by hardwood alcove shelves and large windows that provide views of the water. The two-toned kitchen is a designer’s dream with its beautiful granite counters, ample cabinet space and matching black stainless steel appliances! The pantry provides additional space for storage, and the butcher block island and peninsula counters provide more than enough working space for cooking large meals or hosting several guests. Did we mention there are double ovens? French style doors lead you from the kitchen area to the sizeable covered deck with staircase to the backyard and patio area. Elegant hardwood floors flow effortlessly throughout the main level living areas. A half bath and full laundry room with built in storage is located in the hall towards the master. The master suite is beautifully crafted with a tray ceiling, large windows for natural morning light, and a magazine feature-worthy en suite bath with twin sinks, a large soaker tub, separate glass walk-in shower enclosure, and spacious walk-in closet. The other bedrooms on the main level provide built-in hardwood artisan shelves and cabinets to house your family’s personal effects, as well as double closets. A full bath with granite countertop and tiled shower separate these bedrooms. The walkout basement features an open-concept family room with a secondary stone-accented kitchen/wet bar and entertainment area for intimate gatherings with friends. This expansive area provides everything you need for hosting, including a refrigerator, dishwasher, and sink. A wine cellar is even housed behind the bar through an elegant wrought iron door. There are two additional bedrooms located in the basement, with a third full bath with twin sinks to service your guests’ needs. Both bedrooms provide walk-in closets as well. A covered patio is accessible through a set of double doors where you can enjoy the waterfront from your secured backyard. The quality of materials used in the home speaks volumes on how Blair Builders is committed to creating residential masterpieces fit to please the most discerning of homebuyers. The light fixtures are beautiful works of art and add value to the aesthetics of the home. A big bonus is that the home is under the award-winning Andover school district, and situated very close to shops, schools, and the one of the best YMCAs in the country with its own indoor and outdoor pools, a lazy river and water slide! This is truly a home and a community with plenty to offer. Don't waste time and regret missing out on this one. Visit this home and see how life can be made so much better just by making the right home choice. Call us today to schedule your exclusive showing for this exquisite residence!

    Zillow last checked:

    Listing updated:

    Listed by:

    Josh Roy 316-665-6799,

    Keller Williams Hometown Partners,

    Breana Thimmesch 316-641-3655,

    Keller Williams Hometown Partners

    Bought with:

    Jemmima Wanjau, BR00232478

    Source: SCKMLS as distributed by MLS GRID,MLS#: 628250

    Facts & features

    Interior

    Bedrooms & bathrooms
    • Bedrooms: 5
    • Bathrooms: 4
    • Full bathrooms: 3
    • 1/2 bathrooms: 1
    Primary bedroom
    • Description: Carpet
    • Level: Main
    • Area: 261.33
    • Dimensions: 16X16'4
    Bedroom
    • Description: Carpet
    • Level: Basement
    • Area: 164.67
    • Dimensions: 13x12'8
    Bedroom
    • Description: Carpet
    • Level: Main
    • Area: 164.67
    • Dimensions: 12'8x13
    Bedroom
    • Description: Carpet
    • Level: Main
    • Area: 185
    • Dimensions: 15X12'4
    Bedroom
    • Description: Carpet
    • Level: Basement
    • Area: 161.87
    • Dimensions: 11'11X13'7
    Dining room
    • Description: Wood
    • Level: Main
    • Area: 197.33
    • Dimensions: 12'4X16
    Family room
    • Description: Carpet
    • Level: Basement
    • Area: 460.21
    • Dimensions: 23'6X19'7
    Kitchen
    • Description: Wood
    • Level: Main
    • Area: 229.78
    • Dimensions: 14'8X15'8
    Living room
    • Description: Wood
    • Level: Main
    • Area: 326.67
    • Dimensions: 20X16'4
    Recreation room
    • Description: Concrete
    • Level: Basement
    • Area: 529.78
    • Dimensions: 24'10X21'4
    Heating
    • Forced Air
    Cooling
    • Electric
    Appliances
    • Included: Dishwasher, Disposal, Microwave, Refrigerator, Range, Humidifier
    • Laundry: Main Level, 220 equipment
    Features
    • Ceiling Fan(s), Walk-In Closet(s), Vaulted Ceiling(s), Wet Bar
    • Flooring: Hardwood
    • Windows: Window Coverings-Part
    • Basement: Finished
    • Number of fireplaces: 1
    • Fireplace features: One, Living Room
    Interior area
    • Total interior livable area: 4,242 sqft
    • Finished area above ground: 2,400
    • Finished area below ground: 1,842

    Property

    Parking
    • Total spaces: 3
    • Parking features: Attached, Garage Door Opener
    • Garage spaces: 3
    Features
    • Levels: One
    • Stories: 1
    • Patio & porch: Patio, Covered, Deck
    • Exterior features: Guttering - ALL, Sprinkler System
    • Fencing: Wrought Iron
    • Waterfront features: Pond/Lake
    Lot
    • Size: 0.26 Acres
    Details
    • Parcel number: 26226

    Construction

    Type & style
    • Home type: SingleFamily
    • Architectural style: Ranch
    • Property subtype: Single Family Onsite Built
    Materials
    • Frame w/Less than 50% Mas
    • Foundation: Full, Walk Out At Grade, View Out
    • Roof: Composition
    Condition
    • Year built: 2007

    Utilities & green energy

    • Gas: Natural Gas Available
    • Utilities for property: Sewer Available, Natural Gas Available, Public

    Community & neighborhood

    Security
    • Security features: Security System
    Community
    • Community features: Greenbelt, Lake
    Location
    • Region: Andover
    • Subdivision: MONTANA HILLS

    HOA & financial

    HOA
    • Has HOA: Yes
    • HOA fee: $500 annually

    Other

    Other facts
    • Ownership: Individual
    • Road surface type: Paved

    Price history

    Price history is unavailable.

    Public tax history

    YearProperty taxesTax assessment
    2025$11,293 +2.8%$75,106 +3.6%
    2024$10,983 +3.6%$72,519 +3.6%
    2023$10,601 -6.4%$69,966 +19.8%
    2022$11,323 +3.9%$58,408 +9.2%
    2021$10,897 +0.9%$53,463 +2.8%
    2020$10,795 $52,014 +0.5%
    2019-- $51,762 -1.2%
    2018-- $52,395 -6.4%
    2017-- $55,987 -89%
    2014-- $509,280 +682.3%
    2010-- $65,101 0%
    2009-- $65,109 +16.8%
    2008-- $55,762 +1127.4%
    2007-- $4,543

    Find assessor info on the county website

    Neighborhood: 67002

    Nearby schools

    GreatSchools rating
    Schools provided by the listing agent
    • Elementary: Prairie Creek
    • Middle: Andover Central
    • High: Andover Central

    Source: SCKMLS as distributed by MLS GRID. This data may not be complete. We recommend contacting the local school district to confirm school assignments for this home.

    Sell for more on Zillow
    Get a Zillow Showcase℠ listing at no additional cost and you could sell for .
    $596,600
    2% more
    +$11,932
    With Zillow Showcase(estimated)
    $608,532