**Room to live, light to love, and custom details throughout!** Welcome to 2709 N Eagle Ct., a custom-built home by Prairie Construction on a large cul-de-sac lot. With five bedrooms, a bonus room, three bathrooms, 3,146 square feet, and a three-car garage, this home offers generous space and features galore: - **Oversized primary suite** featuring a soaker tub and a convenient connection to the main-floor laundry room. - **Expansive main-floor living area** with wide-open spaces—perfect for entertaining guests or sharing dinner with friends and family. - **Tall ceilings and oversized windows** that create a bright, airy atmosphere. - **Custom built-ins** that add character and practical storage. - **Walk-in pantry** to keep kitchen essentials organized and within reach. - **Insulated third-car garage bay with a separate door**—perfect for a man cave, workshop, or hobby space. - **Spacious lower level** featuring an oversized family room, a bar, two spacious bedrooms, a bathroom, and ample storage. - **Versatile bonus room** ideal for a home office or workout space. - **Large backyard** with plenty of room for outdoor entertaining, play, and relaxation. With room to gather, unwind, and make yourself at home, this property brings together comfortable living and thoughtful custom details. Come experience what makes it special!
Active
Price cut: $10K (10/15)
$520,000
2709 N Eagle Ct, Wichita, KS 67226
5beds
3,146sqft
Single Family Onsite Built
Built in 2022
0.32 Acres Lot
$515,300 Zestimate®
$165/sqft
$45/mo HOA
What's special
- 19 days
- 1,038
- 83
Likely to sell faster than
Zillow last checked:
Listing updated:
Listed by:
Ann Williams 316-841-6333,
Reece Nichols South Central Kansas
Source: SCKMLS as distributed by MLS GRID,MLS#: 679919
Facts & features
Interior
Bedrooms & bathrooms
- Bedrooms: 5
- Bathrooms: 3
- Full bathrooms: 3
Primary bedroom
- Description: Carpet
- Area: 189.8
- Dimensions: 14.6x13
Bedroom
- Description: Carpet
- Area: 127.2
- Dimensions: 12x10.6
Bedroom
- Description: Carpet
- Area: 100
- Dimensions: 10x10
Bedroom
- Description: Carpet
- Area: 120
- Dimensions: 12x10
Bedroom
- Description: Carpet
- Area: 120
- Dimensions: 12x10
Dining room
- Description: Wood
- Area: 139.2
- Dimensions: 12x11.6
Kitchen
- Description: Wood
- Area: 150.8
- Dimensions: 13x11.6
Laundry
- Description: Wood
- Area: 48
- Dimensions: 6x8
Living room
- Description: Wood
- Area: 315.36
- Dimensions: 14.6x21.6
Office
- Description: Carpet
- Area: 144
- Dimensions: 12x12
Heating
- Forced Air
Cooling
- Central Air, Electric
Appliances
- Included: Dishwasher, Disposal, Microwave, Humidifier
- Laundry: Main Level, Laundry Room, 220 equipment
Features
- Walk-In Closet(s), Wet Bar
- Flooring: Hardwood
- Basement: Finished
- Number of fireplaces: 1
- Fireplace features: One, Living Room, Gas
Interior area
- Total interior livable area: 3,146 sqft
- Finished area above ground: 1,582
- Finished area below ground: 1,564
Property
Parking
- Total spaces: 3
- Parking features: Attached
- Garage spaces: 3
Features
- Levels: One
- Stories: 1
- Patio & porch: Patio, Deck, Covered
- Exterior features: Guttering - ALL
- Pool features: Community
Lot
- Size: 0.32 Acres
- Features: Standard
Details
- Parcel number: 1120301207028.00
Construction
Type & style
- Home type: SingleFamily
- Architectural style: Ranch,Traditional
- Property subtype: Single Family Onsite Built
Materials
- Frame w/Less than 50% Mas
- Foundation: Full, View Out
- Roof: Composition
Condition
- Year built: 2022
Details
- Builder name: Prairie Construcion LLC
Utilities & green energy
- Gas: Natural Gas Available
- Utilities for property: Sewer Available, Natural Gas Available, Public
Community & HOA
Community
- Features: Sidewalks, Greenbelt, Lake, Playground
- Subdivision: FIREFLY
HOA
- Has HOA: Yes
- Services included: Recreation Facility, Gen. Upkeep for Common Ar
- HOA fee: $540 annually
Location
- Region: Wichita
Financial & listing details
- Price per square foot: $165/sqft
- Tax assessed value: $467,300
- Annual tax amount: $6,279
- Date on market: 10/1/2026
- Cumulative days on market: 20 days
- Ownership: Individual
- Road surface type: Paved
Estimated market value
$515,300
$490,000 - $541,000
$3,187/mo
Price history
Price history is unavailable.
Public tax history
| Year | Property taxes | Tax assessment |
|---|---|---|
| 2025 | $8,408 +10.1% | $53,740 +17.6% |
| 2024 | $7,636 -0.3% | $45,690 |
| 2023 | $7,662 +172.3% | $45,690 |
| 2022 | $2,814 +964% | -- |
| 2021 | $265 | -- |
| 2020 | -- | $24 |
| 2019 | -- | $24 |
| 2018 | -- | $24 |
Find assessor info on the county website
Monthly payment
Est. payment
Payment breakdown
Explore the cost of this home by adjusting the details. Changes won't be saved.Climate risks
Neighborhood: 67226
Nearby schools
Schools provided by the listing agent
- Elementary: Circle Greenwich
- Middle: Circle
- High: Circle
Source: SCKMLS as distributed by MLS GRID. This data may not be complete. We recommend contacting the local school district to confirm school assignments for this home.
Similar homes
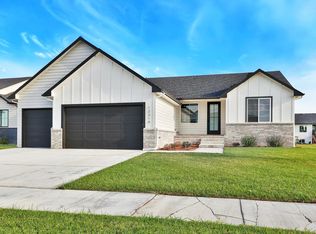
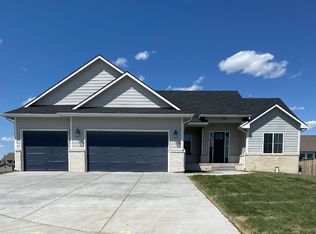
- $587,9675 bd3 ba3k sqft11612 E Winterberry St, Wichita, KS 67226For Sale
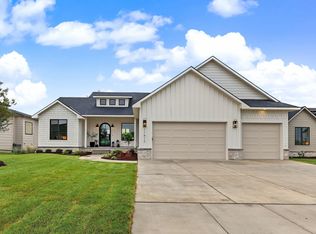 MLS ID #680662, Jesse Helms, Ritchie Associates. SCKMLS as distributed by MLS GRID
- $489,9005 bd3 ba2.9k sqft8231 E Summerside Pl, Wichita, KS 67226For Sale
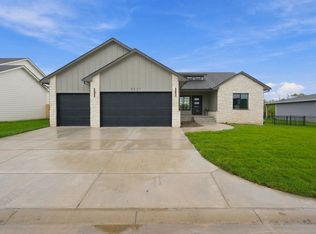 MLS ID #679995, Amanda Levin, Keller Williams Signature Partners, LLC. SCKMLS as distributed by MLS GRID
- $538,0005 bd4 ba3.1k sqft1502 N Shadow Rock Dr, Andover, KS 67002For Sale
 MLS ID #678634, Laura Le-Nguyen, Abode Real Estate. SCKMLS as distributed by MLS GRID
- $550,0005 bd4 ba3.8k sqft7905 E Turquoise Trl, Bel Aire, KS 67226For Sale
 MLS ID #678807, Kaitlyn Brashers, Bricktown ICT Realty. SCKMLS as distributed by MLS GRID
