Zero-Step Luxury Patio Home in Iron Gate, Bel Aire, KS: 3 Bed, 2 Bath, Oversized 3-Car Garage, Pond View No expense was spared in building this spacious patio home in the Iron Gate subdivision of Bel Aire, Kansas. It offers 3 bedrooms, 2 full bathrooms, and an oversized 3-car garage on a single level with no steps anywhere on the property, making it a true zero-entry, accessible home. The primary suite includes a roll-in shower and heated floors that continue into the laundry room. It also has a generous three-tier walk-in closet with built-in shelving. The kitchen features a gas range, granite countertops, a large walk-in pantry, and an oversized island with seating. The home has no basement, but a 6x7 concrete storm room provides peace of mind during Kansas storm season and doubles as storage or closet space. Every feature has a purpose, and every room has a use. Step out to the screened-in back porch overlooking the pond for morning coffee or late-night conversations. The property is fully landscaped with an irrigation system and includes a security system. Low-maintenance living: The all-encompassing HOA covers lawn care, snow removal, and all other exterior maintenance. Pre-inspected for buyer confidence: The homeowners had the home professionally inspected before listing, and buyers will receive the full inspection report.
Active
Price cut: $10K (10/16)
$519,000
5945 Forbes St, Wichita, KS 67220
3beds
1,857sqft
Patio Home
Built in 2021
0.3 Acres Lot
$515,100 Zestimate®
$279/sqft
$180/mo HOA
What's special
- 37 days
- 362
- 18
Zillow last checked:
Listing updated:
Listed by:
Cooper Nation 620-688-0521,
Albright Insurance and Real Estate, LLC
Source: SCKMLS as distributed by MLS GRID,MLS#: 679033
Facts & features
Interior
Bedrooms & bathrooms
- Bedrooms: 3
- Bathrooms: 2
- Full bathrooms: 2
Primary bedroom
- Description: Carpet
- Area: 236.16
- Dimensions: 16.4 x 14.4
Bedroom
- Description: Carpet
- Area: 141.45
- Dimensions: 11.5 x 12.3
Bedroom
- Description: Carpet
- Area: 143.84
- Dimensions: 11.6 x 12.4
Other
- Description: Wood Laminate
- Area: 42
- Dimensions: 6 x 7
Dining room
- Description: Wood Laminate
- Area: 140.3
- Dimensions: 11.5 x 12.2
Foyer
- Description: Wood Laminate
- Area: 74.88
- Dimensions: 6.4 x 11.7
Kitchen
- Description: Wood Laminate
- Area: 140.3
- Dimensions: 12.2 x 11.5
Living room
- Description: Wood Laminate
- Area: 320.41
- Dimensions: 17.9 x 17.9"
Heating
- Forced Air
Cooling
- Central Air, Electric
Appliances
- Included: Dishwasher, Disposal, Microwave, Refrigerator, Range, Humidifier
- Laundry: Main Level, Laundry Room, 220 equipment
Features
- Ceiling Fan(s), Walk-In Closet(s)
- Flooring: Laminate
- Basement: None
- Number of fireplaces: 1
- Fireplace features: One, Living Room, Electric, Gas Starter
Interior area
- Total interior livable area: 1,857 sqft
- Finished area above ground: 1,857
- Finished area below ground: 0
Property
Parking
- Total spaces: 3
- Parking features: Attached, Garage Door Opener, Oversized, Zero Entry
- Garage spaces: 3
Features
- Levels: One
- Stories: 1
- Patio & porch: Covered
- Exterior features: Guttering - ALL, Sprinkler System, Zero Step Entry
- Pool features: Community
- Fencing: Wrought Iron
- On waterfront: Yes
- Waterfront features: Waterfront
Lot
- Size: 0.3 Acres
- Features: Standard
Details
- Parcel number: 0962401403012.00
Construction
Type & style
- Home type: SingleFamily
- Architectural style: Ranch
- Property subtype: Patio Home
Materials
- Frame, Frame w/Less than 50% Mas, Brick
- Foundation: None
- Roof: Composition
Condition
- Year built: 2021
Utilities & green energy
- Gas: Natural Gas Available
- Utilities for property: Sewer Available, Natural Gas Available, Public
Community & HOA
Community
- Features: Clubhouse, Lake, Playground
- Security: Security System
- Subdivision: IRON GATE
HOA
- Has HOA: Yes
- Services included: Maintenance Structure, Maintenance Grounds, Snow Removal, Gen. Upkeep for Common Ar
- HOA fee: $2,160 annually
Location
- Region: Wichita
Financial & listing details
- Price per square foot: $279/sqft
- Annual tax amount: $9,653
- Date on market: 9/12/2026
- Cumulative days on market: 39 days
- Ownership: Individual
- Road surface type: Paved
Estimated market value
$515,100
$489,000 - $541,000
$1,879/mo
Price history
Price history is unavailable.
Public tax history
Tax history is unavailable.
Monthly payment
Est. payment
Payment breakdown
Explore the cost of this home by adjusting the details. Changes won't be saved.Climate risks
Neighborhood: 67220
Nearby schools
Schools provided by the listing agent
- Elementary: Isely Traditional Magnet
- Middle: Stucky
- High: Heights
Source: SCKMLS as distributed by MLS GRID. This data may not be complete. We recommend contacting the local school district to confirm school assignments for this home.

Similar homes
- $561,2433 bd2 ba1.8k sqft5119 N Highland St, Wichita, KS 67220For Sale
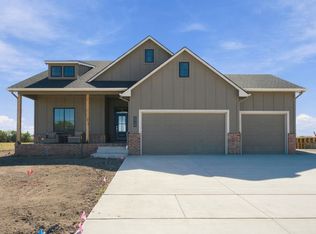 MLS ID #679028, Melissa Womack, All Things Realty Alliance. SCKMLS as distributed by MLS GRID
- $410,0004 bd3 ba2.7k sqft6703 E Summerside Pl, Wichita, KS 67226For Sale
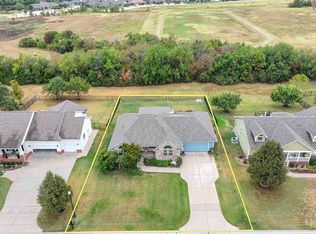 MLS ID #679074, Kari Higgins, Berkshire Hathaway PenFed Realty. SCKMLS as distributed by MLS GRID
- $415,0005 bd3 ba2.5k sqft7117 E Pheasant Ridge St, Wichita, KS 67226For Sale
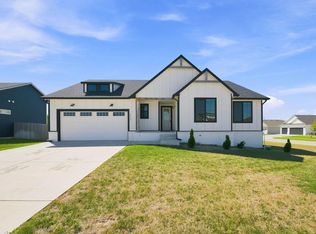 MLS ID #678726, Ronda Welsh, Keller Williams Hometown Partners. SCKMLS as distributed by MLS GRID
- $410,0005 bd3 ba2.5k sqft5484 N Toben Dr, Wichita, KS 67226For Sale
 MLS ID #678583, Nicholas Weathers, Real Broker, LLC. SCKMLS as distributed by MLS GRID
