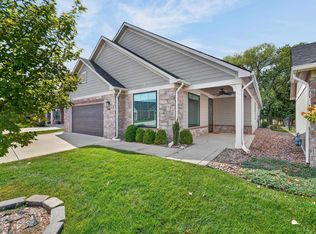
Welcome to a home that offers more than beautiful living—it offers a whole new way of life. Located in the desirable Auburn Hills community, 1212 S. Nineiron combines the space and comfort of a custom home with the freedom of maintenance-free living. With 3 bedrooms, 3 bathrooms, a dedicated office and two spacious living areas, this thoughtfully designed patio home offers an impressive 2,585 square feet of living space. Soaring ceilings, beautiful wood flooring, custom cabinetry, stone fireplace, granite and quartz surfaces, and quality finishes create a warm yet elevated feel throughout. The spacious primary suite is a true retreat, complete with its own sitting area and direct access to a private patio surrounded by beautiful landscaping. Upstairs, a separate loft-style living area with its own bedroom and full bath creates an ideal space for guests, family, hobbies or additional living. But what truly sets this home apart is the lifestyle that comes with it. Imagine spending less time worrying about exterior maintenance, lawn care, snow removal and upkeep—and more time actually enjoying where you live. Meet neighbors at the clubhouse, enjoy a workout in the exercise room, spend summer afternoons at the community pool, or simply enjoy the beautiful green spaces and lake within the neighborhood. This is more than maintenance-free living. It’s a true community designed for connection, convenience and enjoying life. Whether you’re ready to simplify, travel more, entertain friends or simply spend your time doing the things you love, 1212 S. Nineiron offers the opportunity to do it without sacrificing space, style or comfort. This isn’t just a home—it’s a community, a lifestyle and a whole new way to live.
Active
$475,000
1212 S Nineiron St, Wichita, KS 67235
3beds
2,585sqft
Patio Home
Built in 2017
5,662 Square Feet Lot
$467,200 Zestimate®
$184/sqft
$222/mo HOA
What's special
- 20 days
- 579
- 25
Likely to sell faster than
Zillow last checked:
Listing updated:
Listed by:
Rachel Lange-Mills OFF:316-529-3100,
Lange Real Estate
Source: SCKMLS as distributed by MLS GRID,MLS#: 679176
Facts & features
Interior
Bedrooms & bathrooms
- Bedrooms: 3
- Bathrooms: 3
- Full bathrooms: 3
Primary bedroom
- Description: Carpet
- Level: Main
- Area: 372
- Dimensions: 24x15.5
Bedroom
- Description: Carpet
- Level: Main
- Area: 172.5
- Dimensions: 15x11.5
Bedroom
- Description: Carpet
- Level: Upper
- Area: 285.25
- Dimensions: 17.5x16.3
Dining room
- Description: Wood
- Level: Main
- Area: 168
- Dimensions: 14x12
Family room
- Description: Carpet
- Level: Upper
- Area: 379.75
- Dimensions: 24.5x15.5
Other
- Description: Concrete
- Level: Main
- Area: 555
- Dimensions: 25x22.2
Kitchen
- Description: Wood
- Level: Main
- Area: 235.5
- Dimensions: 15.7x15
Living room
- Description: Wood
- Level: Main
- Area: 260.48
- Dimensions: 17.6x14.8
Office
- Description: Wood
- Level: Main
- Area: 105
- Dimensions: 10.5x10
Heating
- Forced Air, Natural Gas
Cooling
- Central Air, Electric
Appliances
- Included: Dishwasher, Disposal, Microwave, Range, Humidifier
- Laundry: Main Level, Laundry Room, 220 equipment
Features
- Ceiling Fan(s), Walk-In Closet(s)
- Flooring: Hardwood
- Doors: Storm Door(s)
- Windows: Window Coverings-All, Storm Window(s)
- Basement: None
- Number of fireplaces: 1
- Fireplace features: One, Living Room, Gas
Interior area
- Total interior livable area: 2,585 sqft
- Finished area above ground: 2,585
- Finished area below ground: 0
Property
Parking
- Total spaces: 2
- Parking features: Attached, Garage Door Opener, Oversized, Zero Entry
- Garage spaces: 2
Features
- Levels: One and One Half
- Stories: 1.5
- Patio & porch: Patio
- Exterior features: Guttering - ALL, Sprinkler System
- Pool features: Community
Lot
- Size: 5,662 Square Feet
- Features: Standard
Details
- Parcel number: 1472604103011.00
Construction
Type & style
- Home type: SingleFamily
- Architectural style: Ranch
- Property subtype: Patio Home
Materials
- Frame w/Less than 50% Mas
- Foundation: None, Slab
- Roof: Composition
Condition
- Year built: 2017
Utilities & green energy
- Gas: Natural Gas Available
- Utilities for property: Sewer Available, Natural Gas Available, Public
Community & HOA
Community
- Features: Fitness Center, Greenbelt, Lake, Clubhouse
- Security: Smoke Detector(s)
- Subdivision: AUBURN HILLS
HOA
- Has HOA: Yes
- Services included: Maintenance Structure, Maintenance Grounds, Recreation Facility, Snow Removal, Trash, Gen. Upkeep for Common Ar
- HOA fee: $2,660 annually
Location
- Region: Wichita
Financial & listing details
- Price per square foot: $184/sqft
- Tax assessed value: $446,500
- Annual tax amount: $5,800
- Date on market: 9/16/2026
- Cumulative days on market: 114 days
- Ownership: Individual
- Road surface type: Paved
Estimated market value
$467,200
$444,000 - $491,000
$2,172/mo
Price history
Price history is unavailable.
Public tax history
| Year | Property taxes | Tax assessment |
|---|---|---|
| 2025 | $7,330 +1.5% | $51,348 +3% |
| 2024 | $7,221 -1.4% | $49,853 |
| 2023 | $7,326 +7.6% | $49,853 |
| 2022 | $6,808 +4.2% | -- |
| 2021 | $6,532 | -- |
| 2020 | -- | $42,689 +7% |
| 2019 | -- | $39,894 +256.9% |
| 2018 | -- | $11,178 |
| 2017 | -- | -- |
| 2016 | -- | -- |
| 2015 | -- | -- |
Find assessor info on the county website
Monthly payment
Est. payment
Payment breakdown
Explore the cost of this home by adjusting the details. Changes won't be saved.Climate risks
Neighborhood: 67235
Nearby schools
Schools provided by the listing agent
- Elementary: Explorer
- Middle: Eisenhower
- High: Dwight D. Eisenhower
Source: SCKMLS as distributed by MLS GRID. This data may not be complete. We recommend contacting the local school district to confirm school assignments for this home.
Similar homes
- $429,9005 bd3 ba3k sqft13917 W Taft St, Wichita, KS 67235For Sale
 MLS ID #680076, Brenda Noffert, LPT Realty. SCKMLS as distributed by MLS GRID
 - $529,0003 bd2 ba2.6k sqft1219 S Forestview St, Wichita, KS 67235For Sale
 MLS ID #679087, Jenny Grandfield, Real Broker, LLC. SCKMLS as distributed by MLS GRID
 - $475,0005 bd3 ba3.7k sqft13402 W Hayden St, Wichita, KS 67235For Sale
 MLS ID #668588, Kelly Hartshorn, Bricktown ICT Realty. SCKMLS as distributed by MLS GRID
 - $410,0005 bd3 ba3k sqft14200 W Onewood Pl Unit 18, Wichita, KS 67235For Sale
 MLS ID #678898, Kylie Rizo, High Point Realty, LLC. SCKMLS as distributed by MLS GRID
