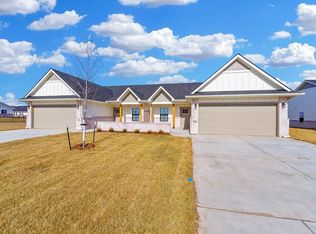
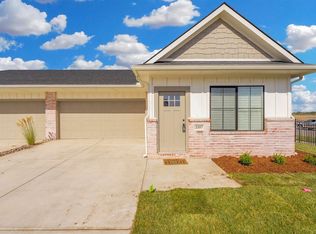
Welcome to 1509 E Elk Ridge Ave in Goddard! Built in 2021 and set on nearly half an acre, this three-bedroom, two-bath home offers over 2,000 square feet of single-level living. The open living area features a fireplace and flows into a spacious kitchen with a large island, generous cabinetry and room for a dining table. The primary bedroom has a distinctive tray ceiling, and the three-car garage adds space for vehicles and storage. Outside, the wide driveway and generous yard give you even more room to enjoy. With a zero-entry layout and a floor plan that feels open and welcoming, this home is ready for its next chapter.
Active
$460,000
1509 E Elk Ridge Ave, Goddard, KS 67052
3beds
1,976sqft
Single Family Onsite Built
Built in 2021
0.46 Acres Lot
$457,400 Zestimate®
$233/sqft
$66/mo HOA
What's special
- 7 days
- 218
- 6
Zillow last checked:
Listing updated:
Listed by:
Amy Preister 316-729-8500,
Keller Williams Hometown Partners
Source: SCKMLS as distributed by MLS GRID,MLS#: 679555
Facts & features
Interior
Bedrooms & bathrooms
- Bedrooms: 3
- Bathrooms: 2
- Full bathrooms: 2
Primary bedroom
- Description: Carpet
- Level: Main
- Area: 217
- Dimensions: 15.5x14
Bedroom
- Description: Carpet
- Level: Main
- Area: 144
- Dimensions: 12x12
Bedroom
- Description: Carpet
- Level: Main
- Area: 144
- Dimensions: 12x12
Dining room
- Description: Luxury Vinyl
- Level: Main
- Area: 120
- Dimensions: 12x10
Kitchen
- Description: Luxury Vinyl
- Level: Main
- Area: 374
- Dimensions: 17x22
Living room
- Description: Luxury Vinyl
- Level: Main
- Area: 383.35
- Dimensions: 18.7x20.5
Heating
- Forced Air, Natural Gas
Cooling
- Central Air, Electric
Appliances
- Included: Dishwasher, Disposal, Microwave, Range
- Laundry: Main Level
Features
- Ceiling Fan(s), Walk-In Closet(s)
- Basement: None
- Number of fireplaces: 1
- Fireplace features: One, Living Room
Interior area
- Total interior livable area: 1,976 sqft
- Finished area above ground: 1,976
- Finished area below ground: 0
Property
Parking
- Total spaces: 3
- Parking features: Attached, Zero Entry
- Garage spaces: 3
Features
- Levels: One
- Stories: 1
- Patio & porch: Covered
- Exterior features: Guttering - ALL, Sprinkler System, Zero Step Entry
Lot
- Size: 0.46 Acres
- Features: Standard
Details
- Parcel number: 0871442004406010.00
Construction
Type & style
- Home type: SingleFamily
- Architectural style: Ranch
- Property subtype: Single Family Onsite Built
Materials
- Frame w/Less than 50% Mas, Brick
- Foundation: None, Slab
- Roof: Composition
Condition
- Year built: 2021
Utilities & green energy
- Gas: Natural Gas Available
- Utilities for property: Sewer Available, Natural Gas Available, Public
Community & HOA
Community
- Subdivision: ELK RIDGE
HOA
- Has HOA: Yes
- HOA fee: $792 annually
Location
- Region: Goddard
Financial & listing details
- Price per square foot: $233/sqft
- Annual tax amount: $6,665
- Date on market: 9/24/2026
- Cumulative days on market: 8 days
- Ownership: Individual
- Road surface type: Paved
Estimated market value
$457,400
$435,000 - $480,000
$2,115/mo
Price history
Price history is unavailable.
Public tax history
Tax history is unavailable.
Monthly payment
Est. payment
Payment breakdown
Explore the cost of this home by adjusting the details. Changes won't be saved.Climate risks
Neighborhood: 67052
Nearby schools
Schools provided by the listing agent
- Elementary: Apollo
- Middle: Eisenhower
- High: Dwight D. Eisenhower
Source: SCKMLS as distributed by MLS GRID. This data may not be complete. We recommend contacting the local school district to confirm school assignments for this home.
Similar homes
- $369,9004 bd3 ba2.9k sqft2415 Eastridge Ct, Goddard, KS 67052For Sale
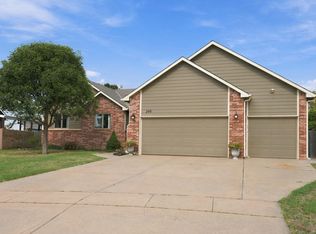 MLS ID #679833, Tim Kubik, Realty4Less. SCKMLS as distributed by MLS GRID
 - $465,0004 bd3 ba2.7k sqft1269 S Crabtree Ln, Goddard, KS 67052For Sale
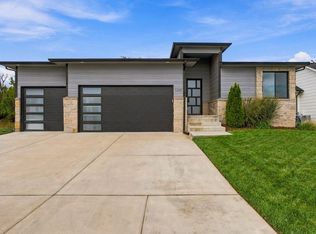 MLS ID #679563, Cristy Kerbs, Reece Nichols South Central Kansas. SCKMLS as distributed by MLS GRID
 - $465,9573 bd3 ba1.6k sqft1420 W Cozy Hollow St, Goddard, KS 67052For Sale
 MLS ID #679102, Stephanie Hutchins, RE/MAX Premier. SCKMLS as distributed by MLS GRID
 - $--2 bd3 ba2k sqft430 S Limuel Ct, Wichita, KS 67235Auction
 Auction.com 2
