This is a Great new plan for this area with NO STEP and AVAILABLE IMMEDIATELY !Home backs up to the Pawnee Rails to Trails, and offers 3 spacious bedrooms plus a separate office, an All Seasons room available to both Primary Bedroom and Dining area, Pantry/Safe room off kitchen and beautiful neutral decor throughout that's sure to go with any color scheme! The huge lot backing to the trail will make you feel like you're in the country!
Active
$385,900
13414 W Jewell Ct, Wichita, KS 67235
3beds
1,804sqft
Patio Home
Built in 2024
0.35 Acres Lot
$385,100 Zestimate®
$214/sqft
$185/mo HOA
What's special
- 177 days
- 194
- 19
Zillow last checked:
Listing updated:
Listed by:
Marcy Prilliman OFF:316-729-0900,
Golden, Inc.,
Dot Augustin 316-641-1982,
Golden, Inc.
Source: SCKMLS as distributed by MLS GRID,MLS#: 671746
Facts & features
Interior
Bedrooms & bathrooms
- Bedrooms: 3
- Bathrooms: 2
- Full bathrooms: 2
Primary bedroom
- Description: Carpet
- Level: Main
- Area: 233.84
- Dimensions: 15.8x14.8
Bedroom
- Description: Carpet
- Level: Main
- Area: 130.2
- Dimensions: 12.4x10.5
Bedroom
- Description: Carpet
- Level: Main
- Area: 131.44
- Dimensions: 12.4x10.6
Kitchen
- Description: Luxury Vinyl
- Level: Main
- Area: 115.92
- Dimensions: 12.6x9.2
Living room
- Description: Luxury Vinyl
- Level: Main
- Area: 313.5
- Dimensions: 19x16.5
Office
- Description: Carpet
- Level: Main
- Area: 111.36
- Dimensions: 11.6x9.6
Sun room
- Description: Luxury Vinyl
- Level: Main
- Area: 158
- Dimensions: 15.8x10
Heating
- Forced Air, Natural Gas
Cooling
- Central Air, Electric
Appliances
- Included: Dishwasher, Disposal, Microwave, Range
- Laundry: Main Level
Features
- Ceiling Fan(s), Walk-In Closet(s)
- Basement: None
- Number of fireplaces: 1
- Fireplace features: One, Rec Room/Den, Electric
Interior area
- Total interior livable area: 1,804 sqft
- Finished area above ground: 1,804
- Finished area below ground: 0
Property
Parking
- Total spaces: 3
- Parking features: Attached
- Garage spaces: 3
Features
- Levels: One
- Stories: 1
- Exterior features: Guttering - ALL, Zero Step Entry
Lot
- Size: 0.35 Acres
- Features: Cul-De-Sac, Wooded
Details
- Parcel number: 30014312
Construction
Type & style
- Home type: SingleFamily
- Architectural style: Traditional
- Property subtype: Patio Home
Materials
- Frame w/Less than 50% Mas
- Foundation: None
- Roof: Composition
Condition
- Year built: 2024
Details
- Builder name: Klausmeyer Construction,
Utilities & green energy
- Utilities for property: Sewer Available, Public
Community & HOA
Community
- Features: Jogging Path, Lake
- Subdivision: TURKEY CREEK
HOA
- Has HOA: Yes
- Services included: Maintenance Grounds, Snow Removal, Trash, Gen. Upkeep for Common Ar
- HOA fee: $2,220 annually
Location
- Region: Wichita
Financial & listing details
- Price per square foot: $214/sqft
- Annual tax amount: $5,800
- Date on market: 4/23/2026
- Cumulative days on market: 411 days
- Ownership: Builder
- Road surface type: Paved
Estimated market value
$385,100
$366,000 - $404,000
$1,781/mo
Price history
Price history is unavailable.
Public tax history
Tax history is unavailable.
Monthly payment
Est. payment
Payment breakdown
Explore the cost of this home by adjusting the details. Changes won't be saved.Climate risks
Neighborhood: 67235
Nearby schools
Schools provided by the listing agent
- Elementary: Clark Davidson
- Middle: Goddard
- High: Robert Goddard
Source: SCKMLS as distributed by MLS GRID. This data may not be complete. We recommend contacting the local school district to confirm school assignments for this home.

Similar homes
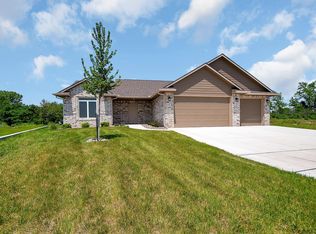

- $329,7502 bd2 ba1.4k sqft13418 W Jewell St, Wichita, KS 67235For Sale
 MLS ID #671748, Marcy Prilliman, Golden, Inc.. SCKMLS as distributed by MLS GRID
 - $425,0002 bd2 ba1.7k sqft13119 W Naples St, Wichita, KS 67235For Sale
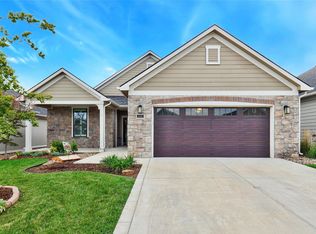 MLS ID #673383, Cathie Barnard, RE/MAX Premier. SCKMLS as distributed by MLS GRID
 - $369,9002 bd2 ba1.4k sqft744 N Thornton Ct, Wichita, KS 67235For Sale
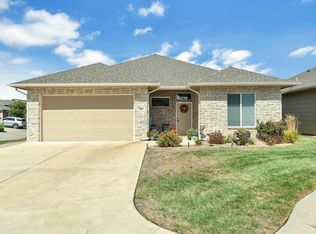 MLS ID #679355, Robbin Deel, RE/MAX Premier. SCKMLS as distributed by MLS GRID
 - $369,9003 bd3 ba1.8k sqft734 N Rainbow Lake Ct, Wichita, KS 67235For Sale
 MLS ID #671483, Karen Hampton, RE/MAX Premier. SCKMLS as distributed by MLS GRID
