Seller's loss is your gain! This nearly new construction home has been gently lived in and is loaded with beautiful upgrades throughout. The contemporary design features an open-concept main living area with a stunning fireplace, creating a warm and inviting space for everyday living and entertaining. The upgraded kitchen boasts quartz countertops, premium cabinetry, and plenty of workspace for cooking and gathering. The finished basement provides additional living space, perfect for a family room, recreation area, or home office. Step outside to enjoy the covered deck overlooking a beautifully landscaped, tree-lined backyard with a sprinkler system, offering both privacy and easy maintenance. Located in a desirable neighborhood with outstanding amenities, residents enjoy access to a swimming pool, sports court, fishing pond, and more. Don't miss this incredible opportunity to own a move-in-ready home with modern finishes and exceptional community features!
Contingent
Price cut: $15.5K (9/8)
$345,000
10610 W Graber St, Wichita, KS 67215
5beds
2,051sqft
Single Family Onsite Built
Built in 2024
10,018 Square Feet Lot
$344,400 Zestimate®
$168/sqft
$57/mo HOA
What's special
- 109 days
- 431
- 35
Zillow last checked:
Listing updated:
Listed by:
Dan Madrigal 316-990-0184,
Berkshire Hathaway PenFed Realty
Source: SCKMLS as distributed by MLS GRID,MLS#: 675301
Facts & features
Interior
Bedrooms & bathrooms
- Bedrooms: 5
- Bathrooms: 3
- Full bathrooms: 3
Primary bedroom
- Description: Carpet
- Level: Main
- Area: 194.03
- Dimensions: 13.11 x 14.8
Bedroom
- Description: Carpet
- Level: Main
- Area: 110
- Dimensions: 11 x 10
Bedroom
- Description: Carpet
- Level: Main
- Area: 110
- Dimensions: 11 x 10
Bedroom
- Description: Carpet
- Level: Basement
- Area: 120
- Dimensions: 12 x 10
Bedroom
- Description: Carpet
- Level: Basement
- Area: 120
- Dimensions: 12 x 10
Dining room
- Description: Other
- Level: Main
- Area: 100
- Dimensions: 10 x 10
Family room
- Description: Carpet
- Level: Basement
- Area: 512
- Dimensions: 32 x 16
Kitchen
- Description: Other
- Level: Main
- Area: 101.46
- Dimensions: 11.4 x 8.9
Living room
- Description: Other
- Level: Main
- Area: 345.03
- Dimensions: 21.7 x 15.9
Heating
- Forced Air, Natural Gas
Cooling
- Central Air, Electric
Appliances
- Included: Dishwasher, Disposal, Refrigerator, Range
- Laundry: Main Level, 220 equipment
Features
- Ceiling Fan(s), Walk-In Closet(s), Vaulted Ceiling(s)
- Windows: Window Coverings-All
- Basement: Finished
- Number of fireplaces: 1
- Fireplace features: One, Electric
Interior area
- Total interior livable area: 2,051 sqft
- Finished area above ground: 1,291
- Finished area below ground: 760
Video & virtual tour
Property
Parking
- Total spaces: 3
- Parking features: Attached, Garage Door Opener
- Garage spaces: 3
Features
- Levels: One
- Stories: 1
- Patio & porch: Covered
- Exterior features: Guttering - ALL
- Pool features: Community
Lot
- Size: 10,018 Square Feet
- Features: Standard
Details
- Parcel number: 203060410101301
Construction
Type & style
- Home type: SingleFamily
- Architectural style: Ranch
- Property subtype: Single Family Onsite Built
Materials
- Frame w/Less than 50% Mas
- Foundation: Full, View Out
- Roof: Composition
Condition
- Year built: 2024
Utilities & green energy
- Gas: Natural Gas Available
- Utilities for property: Sewer Available, Natural Gas Available, Public
Community & HOA
Community
- Features: Sidewalks, Jogging Path, Playground
- Subdivision: SOUTHERN RIDGE
HOA
- Has HOA: Yes
- Services included: Gen. Upkeep for Common Ar
- HOA fee: $680 annually
Location
- Region: Wichita
Financial & listing details
- Price per square foot: $168/sqft
- Annual tax amount: $3,774
- Date on market: 6/30/2026
- Cumulative days on market: 110 days
- Ownership: Individual
- Road surface type: Paved
Estimated market value
$344,400
$327,000 - $362,000
$2,623/mo
Price history
Price history is unavailable.
Public tax history
Tax history is unavailable.
Monthly payment
Est. payment
Payment breakdown
Explore the cost of this home by adjusting the details. Changes won't be saved.Climate risks
Neighborhood: 67215
Nearby schools
Schools provided by the listing agent
- Elementary: Amelia Earhart
- Middle: Goddard
- High: Robert Goddard
Source: SCKMLS as distributed by MLS GRID. This data may not be complete. We recommend contacting the local school district to confirm school assignments for this home.


Similar homes
- $309,9905 bd3 ba2.2k sqft2816 S Maize Rd, Wichita, KS 67215For Sale
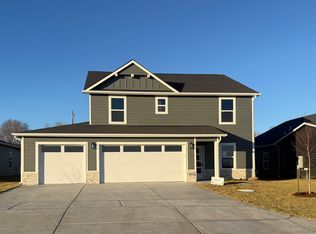 MLS ID #663452, Kyle Just, Berkshire Hathaway PenFed Realty. SCKMLS as distributed by MLS GRID
 - $274,9904 bd2 ba1.6k sqft2812 S Maize Rd, Wichita, KS 67215For Sale
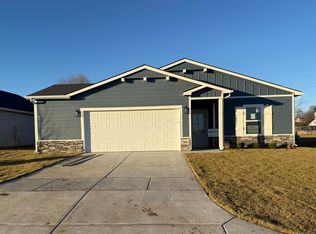 MLS ID #662647, Kyle Just, Berkshire Hathaway PenFed Realty. SCKMLS as distributed by MLS GRID
 - $349,9005 bd3 ba2.7k sqft11326 W Wilkinson Ct, Maize, KS 67101For Sale
 MLS ID #677100, Lucas Johnson, Keller Williams Signature Partners, LLC. SCKMLS as distributed by MLS GRID
 - $369,9005 bd3 ba2.2k sqft10514 W Wilkinson St, Maize, KS 67101For Sale
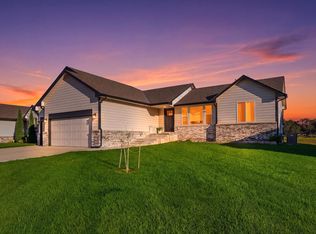 MLS ID #680032, Nancy Statton, Bricktown ICT Realty. SCKMLS as distributed by MLS GRID
