Welcome to this sophisticated, nearly new, only three year old home. This custom Ranch style home has zero entry. This home is where luxury begins at the threshold with a front sitting covered patio in front of home. The foyer opens to an elegant square coffered ceiling, setting a tone of refined craftsmanship. This residence comes complete with high-end upgrades, including exquisite crown molding, custom medallions, and abundant storage throughout. The expansive 1,042 sq. ft. garage—equipped with a storm shelter and comfortably accommodates four vehicles or even a small camper, offering versatility and security. The heart of the home is an open-concept sanctuary. The living room is defined by a striking architectural coffered ceiling featuring inset crown-molded panels and a recessed fan accented by a classical medallion. The home is bathed in natural lighting from large picture windows. Living room space centers around a stunning gas fireplace flanked by custom floor to ceiling shelving is the perfect marriage of form and function for effortless entertaining. Experience the pinnacle of open-concept living, where the grand living room flows seamlessly into a gourmet kitchen and formal dining area, creating an ideal layout for both intimate evenings and large scale gatherings. The chef’s kitchen is a masterpiece of design, featuring pristine white shaker-style cabinetry and premium granite countertops. An oversized eat in island is illuminated by designer pendant lighting and ornamental medallions, providing a clean, geometric aesthetic and ample workspace for culinary exploration and social gatherings. The formal dining room exudes traditional elegance, showcased by a handcrafted ornate medallion and white washed crown molding. Large picture windows offer serene views, while French doors invite you to extend your living space onto the covered outdoor patio is perfect for al fresco dining and relaxation. The private primary retreat features a tray ceiling and a versatile sitting room or office space. The spa-like ensuite boasts a dual sink vanity, a dedicated makeup station, a custom tiled shower, and generous walk in his and her closets. This thoughtfully designed split floor plan ensures privacy, with two additional bedrooms sharing a Jack and Jill bathroom featuring a separate wet area for ultimate convenience. The outdoor experience is equally impressive, with a covered patio overlooking a tranquil waterfront backyard, professionally landscaped and enclosed by stately wrought-iron fencing. Complete with an irrigation well, sod, and a full sprinkler system, this home is situated in a premier community offering resort style amenities, including a swimming pool, sports courts, and a fishing pond. With almost paid off specials!! All measurements are approximate.
Active
$450,000
10609 W Graber St, Wichita, KS 67215
3beds
2,038sqft
Single Family Onsite Built
Built in 2023
0.26 Acres Lot
$444,500 Zestimate®
$221/sqft
$57/mo HOA
What's special
- 47 days
- 291
- 16
Zillow last checked:
Listing updated:
Listed by:
Tonia Anaya CELL:316-871-6506,
Berkshire Hathaway PenFed Realty
Source: SCKMLS as distributed by MLS GRID,MLS#: 678439
Facts & features
Interior
Bedrooms & bathrooms
- Bedrooms: 3
- Bathrooms: 3
- Full bathrooms: 2
- 1/2 bathrooms: 1
Primary bedroom
- Description: Carpet
- Level: Main
- Area: 210
- Dimensions: 14x15
Bedroom
- Description: Luxury Vinyl
- Level: Main
- Area: 144
- Dimensions: 12x12
Bedroom
- Description: Luxury Vinyl
- Level: Main
- Area: 144
- Dimensions: 12x12
Dining room
- Description: Luxury Vinyl
- Level: Main
- Area: 182
- Dimensions: 14x13
Foyer
- Description: Luxury Vinyl
- Level: Main
- Area: 48
- Dimensions: 6x8
Kitchen
- Description: Luxury Vinyl
- Level: Main
- Area: 160
- Dimensions: 16x10
Laundry
- Description: Tile
- Level: Main
- Area: 56
- Dimensions: 7x8
Living room
- Description: Luxury Vinyl
- Level: Main
- Area: 210
- Dimensions: 15x14
Mud room
- Description: Luxury Vinyl
- Level: Main
- Area: 91
- Dimensions: 13x7
Heating
- Forced Air
Cooling
- Central Air, Electric
Appliances
- Included: Dishwasher, Disposal, Refrigerator, Range, Water Purifier
- Laundry: Main Level, 220 equipment
Features
- Ceiling Fan(s), Walk-In Closet(s)
- Basement: None
- Number of fireplaces: 1
- Fireplace features: One, Living Room, Gas
Interior area
- Total interior livable area: 2,038 sqft
- Finished area above ground: 2,038
- Finished area below ground: 0
Property
Parking
- Total spaces: 3
- Parking features: Attached, Oversized
- Garage spaces: 3
Features
- Levels: One
- Stories: 1
- Patio & porch: Patio, Covered
- Exterior features: Guttering - ALL, Irrigation Well, Sprinkler System, Zero Step Entry
- Pool features: Community
- Fencing: Wrought Iron
- On waterfront: Yes
- Waterfront features: Waterfront
Lot
- Size: 0.26 Acres
- Features: Corner Lot
Details
- Additional structures: Storm Shelter
- Parcel number: 2030604103001.01
Construction
Type & style
- Home type: SingleFamily
- Architectural style: Ranch
- Property subtype: Single Family Onsite Built
Materials
- Frame w/Less than 50% Mas
- Foundation: Slab
- Roof: Composition
Condition
- Year built: 2023
Details
- Builder name: Urban Res Homesite
Utilities & green energy
- Gas: Natural Gas Available
- Utilities for property: Natural Gas Available, Public
Community & HOA
Community
- Features: Sidewalks, Jogging Path, Lake, Playground
- Security: Security System, Smoke Detector(s)
- Subdivision: SOUTHERN RIDGE
HOA
- Has HOA: Yes
- Services included: Other - See Remarks
- HOA fee: $680 annually
Location
- Region: Wichita
Financial & listing details
- Price per square foot: $221/sqft
- Tax assessed value: $439,740
- Annual tax amount: $5,726
- Date on market: 9/1/2026
- Cumulative days on market: 47 days
- Ownership: Trust
- Road surface type: Paved
Estimated market value
$444,500
$422,000 - $467,000
$2,412/mo
Price history
Price history is unavailable.
Public tax history
| Year | Property taxes | Tax assessment |
|---|---|---|
| 2025 | $7,093 -0.9% | $50,570 0% |
| 2024 | $7,160 +1268.6% | $50,571 +1045.2% |
| 2023 | $523 +10404.8% | $4,416 |
| 2022 | $5 +76% | -- |
| 2021 | $3 | -- |
Find assessor info on the county website
Monthly payment
Est. payment
Payment breakdown
Explore the cost of this home by adjusting the details. Changes won't be saved.Climate risks
Neighborhood: 67215
Nearby schools
Schools provided by the listing agent
- Elementary: Amelia Earhart
- Middle: Goddard
- High: Robert Goddard
Source: SCKMLS as distributed by MLS GRID. This data may not be complete. We recommend contacting the local school district to confirm school assignments for this home.

Similar homes
- $345,0005 bd3 ba2k sqft10610 W Graber St, Wichita, KS 67215For Sale
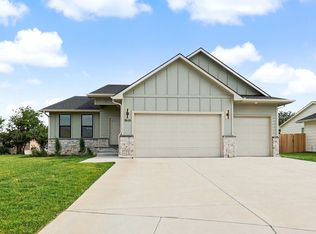 MLS ID #675301, Dan Madrigal, Berkshire Hathaway PenFed Realty. SCKMLS as distributed by MLS GRID
 - $379,9003 bd3 ba2.7k sqft3513 S Bluelake St, Wichita, KS 67215For Sale
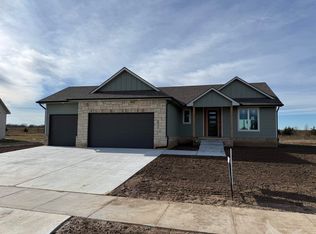 MLS ID #680427, Josh Ford, Berkshire Hathaway PenFed Realty. SCKMLS as distributed by MLS GRID
 - $475,0003 bd3 ba2.5k sqft1212 S Nineiron St, Wichita, KS 67235For Sale
 MLS ID #679176, Rachel Lange-Mills, Lange Real Estate. SCKMLS as distributed by MLS GRID
 - $309,9905 bd3 ba2.2k sqft2816 S Maize Rd, Wichita, KS 67215For Sale
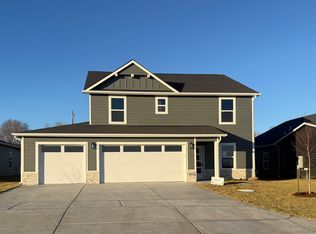 MLS ID #663452, Kyle Just, Berkshire Hathaway PenFed Realty. SCKMLS as distributed by MLS GRID
