
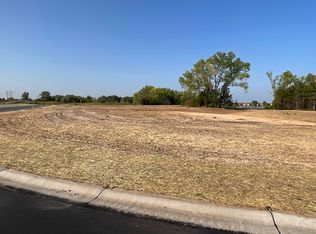
LIMITED TIME $10,000 FLEX CASH INCINTIVE towards Rate buydown, Closing Costs, SOD/Sprinklers, you name it and free up your CASH on this purchase. Use it how YOU want it!! This is a must see Hidden Jem!! Lake community in SW Wichita in Haysville school district?! Yes!! This stunning custom offers 3-bedroom, 2 full bath and a 3-car garage with 12' ceilings for the car enthusiast with lifts or space driven homeowners. 100% DRYWALL READY BASEMENT! With a finish out can be 5 bed, 3 bath with spacious family room, wet bar and media wall for tv. Basement is fully framed with all electrical, plumbing, 3rd bathroom shower set and ALL HVAC completed. Vaulted ceilings in the living room with stone wall and built in 5' linier fireplace. Natural woods for mantle and floating shelves. High end luxury vinyl flooring throughout main level. All plywood constructed cabinets with crown molding, granite island and quartz tops on surround with under mount composite sink. Fitted with stainless GE gas range, GE microwave and GE dishwasher. Main floor laundry and mud room. Master bedroom features massive his and hers walk in closets with makeup or dresser wall niche. Tray ceiling with ceiling fan and wired wall for tv mount. Granite tops with marble floor and custom walk-in shower paired with his and her sinks. You have 2 more main floor bedrooms with one that features a built-in dresser and the other having a walk-in closet. Main floor bathroom is very spacious with marble flooring and granite top. The house was built with high-quality products with the buyer in mind. High-efficient windows with .25 efficiency rating, LP smart siding, 80% HVAC RUDD, the best of the best products used on interior. The basement is fitted with a full bathroom already has plumbing, electrical and tub/shower. This entire basement has completed HVAC, all electrical lighting, switched, outlets, covers, all plumbing for 3rd bathroom with tub/shower already set and wet bar plumbing complete. All very ready and easy to finish the basement that just needs drywall, doors, flooring and trim and have a massive family room, 2 more bedrooms and a 3rd full bath with a full entertainment wall prewired and full wet bar. The home has a massive backyard with a covered patio ready for your relaxing sunset views and entertaining. Plenty of room to build a shop outback as well with 17' side access. Seller is licensed REALTOR in the state of Kansas
Active
$379,900
3513 S Bluelake St, Wichita, KS 67215
3beds
2,700sqft
Single Family Onsite Built
Built in 2025
0.37 Acres Lot
$-- Zestimate®
$141/sqft
$40/mo HOA
What's special
- 1 day
- 113
- 5
Zillow last checked:
Listing updated:
Listed by:
Josh Ford CELL:316-990-8249,
Berkshire Hathaway PenFed Realty
Source: SCKMLS as distributed by MLS GRID,MLS#: 680427
Facts & features
Interior
Bedrooms & bathrooms
- Bedrooms: 3
- Bathrooms: 3
- Full bathrooms: 3
Primary bedroom
- Description: Carpet
- Level: Main
- Area: 192
- Dimensions: 12x16
Bedroom
- Description: Carpet
- Level: Main
- Area: 130
- Dimensions: 10x13
Bedroom
- Description: Carpet
- Level: Main
- Area: 110
- Dimensions: 10x11
Bedroom
- Description: Concrete
- Level: Basement
- Area: 144
- Dimensions: 12x12
Bedroom
- Description: Concrete
- Level: Basement
- Area: 144
- Dimensions: 12x12
Dining room
- Description: Luxury Vinyl
- Level: Main
- Area: 100
- Dimensions: 10x10
Family room
- Description: Concrete
- Level: Basement
- Area: 728
- Dimensions: 28x26
Kitchen
- Description: Luxury Vinyl
- Level: Main
- Area: 100
- Dimensions: 10x10
Living room
- Description: Luxury Vinyl
- Level: Main
- Area: 306
- Dimensions: 17x18
Heating
- Forced Air
Cooling
- Central Air, Electric
Appliances
- Included: Dishwasher, Disposal, Microwave, Range
- Laundry: Main Level, Laundry Room, 220 equipment
Features
- Ceiling Fan(s), Walk-In Closet(s), Vaulted Ceiling(s), Wet Bar
- Basement: Partially Finished
- Number of fireplaces: 1
- Fireplace features: One, Electric, Decorative
Interior area
- Total interior livable area: 2,700 sqft
- Finished area above ground: 1,400
- Finished area below ground: 1,300
Property
Parking
- Total spaces: 3
- Parking features: Attached, Oversized
- Garage spaces: 3
Features
- Levels: One
- Stories: 1
- Patio & porch: Patio, Covered
- Exterior features: Guttering - ALL
Lot
- Size: 0.37 Acres
- Features: Standard
Details
- Parcel number: 0872011102402011.00
Construction
Type & style
- Home type: SingleFamily
- Architectural style: Ranch
- Property subtype: Single Family Onsite Built
Materials
- Stone, Frame w/Less than 50% Mas, Brick
- Foundation: Full, Day Light
- Roof: Composition
Condition
- Year built: 2025
Details
- Builder name: Continental Properties
Utilities & green energy
- Gas: Natural Gas Available
- Utilities for property: Sewer Available, Natural Gas Available, Public
Community & HOA
Community
- Features: Sidewalks, Jogging Path, Lake, Playground, Security
- Security: Security Lights, Smoke Detector(s)
- Subdivision: BLUE LAKE
HOA
- Has HOA: Yes
- Services included: Gen. Upkeep for Common Ar
- HOA fee: $480 annually
Location
- Region: Wichita
Financial & listing details
- Price per square foot: $141/sqft
- Annual tax amount: $45
- Date on market: 10/13/2026
- Cumulative days on market: 153 days
- Ownership: Builder
- Road surface type: Paved
Estimated market value
Not available
Estimated sales range
Not available
Not available
Price history
Price history is unavailable.
Public tax history
Tax history is unavailable.
Monthly payment
Est. payment
Payment breakdown
Explore the cost of this home by adjusting the details. Changes won't be saved.Climate risks
Neighborhood: 67215
Nearby schools
Schools provided by the listing agent
- Elementary: Oatville
- Middle: Haysville
- High: Campus
Source: SCKMLS as distributed by MLS GRID. This data may not be complete. We recommend contacting the local school district to confirm school assignments for this home.


Similar homes
- $470,0005 bd3 ba2.6k sqft4818 W Calvert St, Wichita, KS 67215For Sale
 MLS ID #679121, Nadia Rodriguez, Coldwell Banker Plaza Real Estate. SCKMLS as distributed by MLS GRID
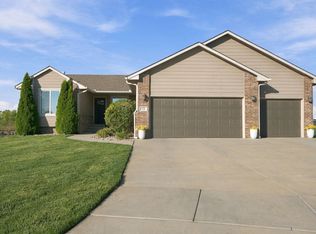
 - $389,9005 bd3 ba2.5k sqft731 S Lakeview St, Haysville, KS 67060For Sale
 MLS ID #680134, Trent Gorges, Heritage 1st Realty. SCKMLS as distributed by MLS GRID
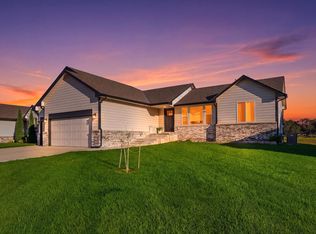
 - $369,9005 bd3 ba2.2k sqft10514 W Wilkinson St, Maize, KS 67101For Sale
 MLS ID #680032, Nancy Statton, Bricktown ICT Realty. SCKMLS as distributed by MLS GRID
 - $385,9003 bd2 ba1.8k sqft13414 W Jewell Ct, Wichita, KS 67235For Sale
 MLS ID #671746, Marcy Prilliman, Golden, Inc.. SCKMLS as distributed by MLS GRID
