WELCOME TO THIS STUNNING NEW HOME! This beautiful NEW LAYOUT home features a 4 bedroom, 3 Bathroom and a 3 Car Garage. You will love the OPEN layout, LUXURY Vinyl floors and the 10ft ceilings. The KITCHEN includes QUARTZ countertops, Large Walk-in Pantry, 4 burners GAS STOVE (Stainless) with vented hood, Stainless dishwasher, and a Built-in Microwave/Oven. LARGE ISLAND with beautiful light fixtures. Living Room with COFFERED CEILING. The MASTER BEDROOM is truly heaven in Earth with COFFERED CEILING, bathroom with double sink, QUARTZ countertops and an Amazing 10FT TILED SHOWER. This home also offers a Large Family Room, 2 more bedroom in the basement, Upstairs Separated Laundry Room, Guttering and a beautiful back yard. You will appreciate the lifestyle this home offers, both inside and out. Schedule your showing today!
Contingent
Price cut: $10.1K (7/24)
$399,900
443 E Karla Ave, Haysville, KS 67060
4beds
2,956sqft
Single Family Onsite Built
Built in 2025
0.29 Acres Lot
$399,400 Zestimate®
$135/sqft
$-- HOA
What's special
- 65 days
- 476
- 14
Likely to sell faster than
Zillow last checked:
Listing updated:
Listed by:
Glenda Flores 316-519-1738,
Berkshire Hathaway PenFed Realty
Source: SCKMLS as distributed by MLS GRID,MLS#: 675182
Facts & features
Interior
Bedrooms & bathrooms
- Bedrooms: 4
- Bathrooms: 3
- Full bathrooms: 3
Primary bedroom
- Description: Luxury Vinyl
- Level: Main
- Area: 187.2
- Dimensions: 16 x 11.7
Bedroom
- Description: Luxury Vinyl
- Level: Main
- Area: 116.28
- Dimensions: 10.2 x 11.4
Bedroom
- Description: Luxury Vinyl
- Level: Basement
- Area: 197.64
- Dimensions: 16.2 x 12.2
Bedroom
- Level: Basement
- Area: 173.31
- Dimensions: 15.9 x 10.9
Bonus room
- Description: Luxury Vinyl
- Level: Main
- Area: 123.19
- Dimensions: 12.7 x 9.7
Dining room
- Description: Luxury Vinyl
- Level: Main
- Area: 101.4
- Dimensions: 13 x 7.8
Family room
- Description: Luxury Vinyl
- Level: Basement
- Area: 582.5
- Dimensions: 25 x 23.3
Kitchen
- Description: Luxury Vinyl
- Level: Main
- Area: 192
- Dimensions: 16 x 12
Laundry
- Description: Luxury Vinyl
- Level: Main
- Area: 51.84
- Dimensions: 8.1 x 6.4
Living room
- Description: Luxury Vinyl
- Level: Main
- Area: 265.96
- Dimensions: 21.8 x 12.2
Heating
- Forced Air, Natural Gas
Cooling
- Central Air, Electric
Appliances
- Included: Dishwasher, Disposal, Microwave, Range, Trash Compactor
- Laundry: Main Level, Laundry Room, 220 equipment
Features
- Ceiling Fan(s), Walk-In Closet(s), Vaulted Ceiling(s)
- Windows: Storm Window(s)
- Basement: Finished
- Has fireplace: Yes
- Fireplace features: Living Room, Electric, Decorative
Interior area
- Total interior livable area: 2,956 sqft
- Finished area above ground: 1,478
- Finished area below ground: 1,478
Video & virtual tour
Property
Parking
- Total spaces: 1
- Parking features: Attached
- Garage spaces: 1
Features
- Levels: One
- Stories: 1
- Exterior features: Guttering - ALL
- Fencing: Wood
Lot
- Size: 0.29 Acres
- Features: Standard
Details
- Parcel number: 219320310800300
Construction
Type & style
- Home type: SingleFamily
- Architectural style: Ranch
- Property subtype: Single Family Onsite Built
Materials
- Frame, Frame w/Less than 50% Mas
- Foundation: Full, Walk Out Mid-Level, View Out
- Roof: Composition
Condition
- Year built: 2025
Details
- Builder name: Oscar Saucedo Esobar
Utilities & green energy
- Gas: Natural Gas Available
- Utilities for property: Sewer Available, Natural Gas Available, Public
Community & HOA
Community
- Subdivision: RIVER FOREST
HOA
- Has HOA: No
Location
- Region: Haysville
Financial & listing details
- Price per square foot: $135/sqft
- Tax assessed value: $68,900
- Annual tax amount: $973
- Date on market: 6/26/2026
- Cumulative days on market: 66 days
- Ownership: Individual
- Road surface type: Paved
Estimated market value
$399,400
$379,000 - $419,000
$2,561/mo
Price history
Price history is unavailable.
Public tax history
| Year | Property taxes | Tax assessment |
|---|---|---|
| 2025 | $2,285 +16.1% | $7,924 +50.1% |
| 2024 | $1,968 +41.1% | $5,279 +779.8% |
| 2023 | $1,395 -0.2% | $600 |
| 2022 | $1,398 +0% | -- |
| 2021 | $1,398 | -- |
| 2020 | -- | $600 |
| 2019 | -- | $600 |
| 2018 | -- | -- |
| 2017 | -- | -- |
| 2016 | -- | -- |
| 2015 | -- | -- |
| 2014 | -- | -- |
| 2013 | -- | -- |
| 2012 | -- | -- |
| 2011 | -- | $960 +515.4% |
| 2008 | -- | $156 |
| 2007 | -- | $156 |
| 2006 | -- | $156 |
| 2005 | -- | $156 |
| 2004 | -- | $156 |
| 2003 | -- | $156 |
Find assessor info on the county website
Monthly payment
Est. payment
Payment breakdown
Explore the cost of this home by adjusting the details. Changes won't be saved.Climate risks
Neighborhood: 67060
Nearby schools
Schools provided by the listing agent
- Elementary: Nelson
- Middle: Haysville
- High: Campus
Source: SCKMLS as distributed by MLS GRID. This data may not be complete. We recommend contacting the local school district to confirm school assignments for this home.

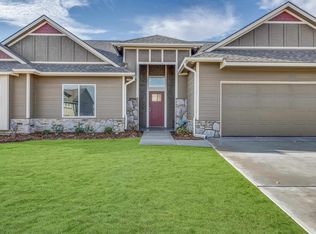
Similar homes
- $339,9995 bd3 ba2.4k sqft3002 E Maywood St, Wichita, KS 67216For Sale
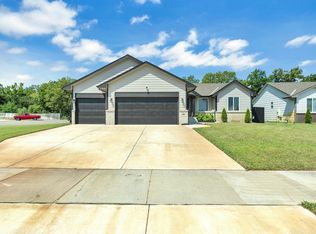 MLS ID #677475, Kirsten Haas, Lange Real Estate. SCKMLS as distributed by MLS GRID
 - $396,0005 bd3 ba3.4k sqft13913 E Spring Valley St, Wichita, KS 67230For Sale
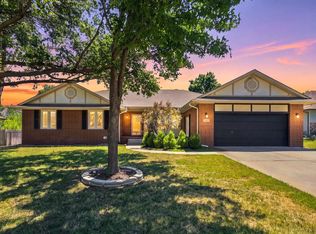 MLS ID #676755, Pam Flesher, At Home Wichita Real Estate. SCKMLS as distributed by MLS GRID
 - $399,0004 bd3 ba3k sqft2007 N Colt Ct, Andover, KS 67002For Sale
 MLS ID #677476, Sherry Jones, Berkshire Hathaway PenFed Realty. SCKMLS as distributed by MLS GRID
 - $379,9003 bd3 ba2.7k sqft3513 S Bluelake St, Wichita, KS 67215For Sale
 MLS ID #671913, Josh Ford, Berkshire Hathaway PenFed Realty. SCKMLS as distributed by MLS GRID
