Bright, spacious, and designed for comfortable everyday living, this beautiful 4-bedroom, 3-bathroom home in Park City offers the space and features you've been searching for. Nestled on a generous lot in a quiet neighborhood, this move-in-ready home includes a 3-car garage and an abundance of natural light throughout. The welcoming living room features a cozy electric fireplace, while the well-appointed kitchen boasts granite countertops, ample cabinetry, and a pantry for added storage and convenience.The private primary suite provides a relaxing retreat with dual vanities and a beautifully tiled glass shower. Three additional bedrooms and two full bathrooms offer plenty of flexibility for family, guests, a home office, or hobby space.Step outside to the expansive covered deck, an ideal spot for entertaining, grilling, or simply unwinding while overlooking the spacious backyard. As an added bonus, the seller is providing a $500 America's Preferred Home Warranty, offering added peace of mind for the new owner. Combining modern finishes, functional living spaces, and a desirable Park City location, this home is ready for you to move in and enjoy.
Active
Price cut: $10K (9/11)
$359,000
2738 E Ironstone St, Wichita, KS 67219
4beds
2,676sqft
Single Family Onsite Built
Built in 2022
0.25 Acres Lot
$358,400 Zestimate®
$134/sqft
$30/mo HOA
What's special
- 72 days
- 327
- 42
Zillow last checked:
Listing updated:
Listed by:
Edna Martinez 316-559-5325,
Real Broker, LLC,
Casey Baltazar 316-573-6047,
Real Broker, LLC
Source: SCKMLS as distributed by MLS GRID,MLS#: 676653
Facts & features
Interior
Bedrooms & bathrooms
- Bedrooms: 4
- Bathrooms: 3
- Full bathrooms: 3
Primary bedroom
- Description: Carpet
- Level: Main
- Area: 235.2
- Dimensions: 16.8 x 14
Bedroom
- Description: Carpet
- Level: Main
- Area: 132
- Dimensions: 12 x 11
Bedroom
- Description: Carpet
- Level: Basement
- Area: 158.72
- Dimensions: 12.8 x 12.4
Bedroom
- Description: Carpet
- Level: Basement
- Area: 158.4
- Dimensions: 14.4 x 11.00
Dining room
- Description: Luxury Vinyl
- Level: Main
- Area: 62.48
- Dimensions: 8.8 x 7.10
Family room
- Description: Luxury Vinyl
- Level: Basement
- Area: 423.36
- Dimensions: 22.4 x 18.9
Kitchen
- Description: Luxury Vinyl
- Level: Main
- Area: 139.16
- Dimensions: 14.2 x 9.8
Living room
- Description: Luxury Vinyl
- Level: Main
- Area: 259.38
- Dimensions: 19.8 x 13.10
Heating
- Forced Air, Natural Gas
Cooling
- Central Air, Electric
Appliances
- Included: Dishwasher, Disposal, Microwave, Range
- Laundry: Main Level, Laundry Room, 220 equipment
Features
- Walk-In Closet(s)
- Basement: Finished
- Number of fireplaces: 1
- Fireplace features: One, Family Room, Electric, Blower Fan
Interior area
- Total interior livable area: 2,676 sqft
- Finished area above ground: 1,460
- Finished area below ground: 1,216
Property
Parking
- Total spaces: 3
- Parking features: Attached, Garage Door Opener
- Garage spaces: 3
Features
- Levels: One
- Stories: 1
- Patio & porch: Covered
- Exterior features: Guttering - ALL
Lot
- Size: 0.25 Acres
- Features: Standard
Details
- Parcel number: 0870921001102005.02
Construction
Type & style
- Home type: SingleFamily
- Architectural style: Ranch
- Property subtype: Single Family Onsite Built
Materials
- Frame w/Less than 50% Mas
- Foundation: Full, View Out
- Roof: Composition
Condition
- Year built: 2022
Utilities & green energy
- Gas: Natural Gas Available
- Utilities for property: Sewer Available, Natural Gas Available, Public
Community & HOA
Community
- Subdivision: Ironstone
HOA
- Has HOA: Yes
- HOA fee: $360 annually
Location
- Region: Wichita
Financial & listing details
- Price per square foot: $134/sqft
- Tax assessed value: $381,900
- Annual tax amount: $6,589
- Date on market: 7/28/2026
- Cumulative days on market: 119 days
- Ownership: Individual
- Road surface type: Paved
Estimated market value
$358,400
$340,000 - $376,000
$2,491/mo
Price history
Price history is unavailable.
Public tax history
| Year | Property taxes | Tax assessment |
|---|---|---|
| 2025 | $9,043 +57.5% | $43,919 +26.3% |
| 2024 | $5,743 +1058.9% | $34,775 +579483.3% |
| 2023 | $496 | $6 |
| 2022 | -- | -- |
Find assessor info on the county website
Monthly payment
Est. payment
Payment breakdown
Explore the cost of this home by adjusting the details. Changes won't be saved.Climate risks
Neighborhood: 67219
Nearby schools
Schools provided by the listing agent
- Elementary: Valley Center
- Middle: Valley Center
- High: Valley Center
Source: SCKMLS as distributed by MLS GRID. This data may not be complete. We recommend contacting the local school district to confirm school assignments for this home.
Similar homes
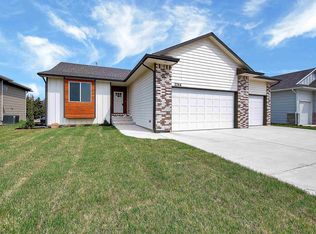
- $369,9004 bd3 ba2.6k sqft2922 E Reiss St, Park City, KS 67219For Sale
 MLS ID #679276, Amanda Levin, Keller Williams Signature Partners, LLC. SCKMLS as distributed by MLS GRID
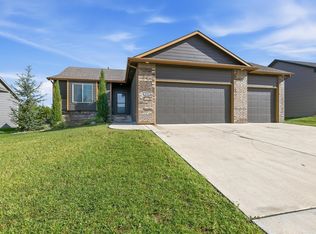
 - $365,0005 bd3 ba2.7k sqft4602 N Steeds Crossing St, Park City, KS 67219For Sale
 MLS ID #678239, Amanda Levin, Keller Williams Signature Partners, LLC. SCKMLS as distributed by MLS GRID
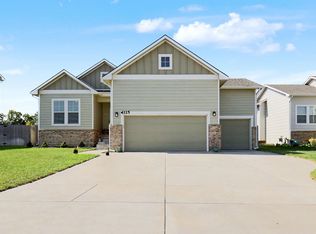
 - $325,0004 bd3 ba2.6k sqft1125 E Prairie Hill Cir, Wichita, KS 67219For Sale
 MLS ID #676350, Jill Butcher, Berkshire Hathaway PenFed Realty. SCKMLS as distributed by MLS GRID
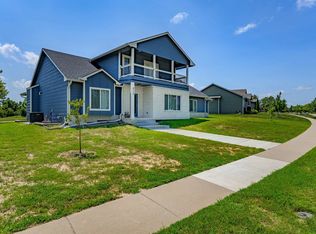
 - $375,0005 bd3 ba3.4k sqft6733 E Central Park Ave, Bel Aire, KS 67226For Sale
 MLS ID #676496, Daniel Gutierrez, Keller Williams Hometown Partners. SCKMLS as distributed by MLS GRID
