The Lakeview Plan by RJ Castle Custom Homes – Where Luxury Meets Lakeside Living. Experience the perfect blend of elegance, comfort, and functionality in this stunning new construction situated on a scenic lake lot. Featuring a timeless front elevation, this home invites you in with exceptional design and attention to detail throughout. Step into the expansive main living area, where vaulted ceilings and an electric fireplace with custom mantle and floating shelves create a warm, inviting atmosphere. The kitchen boasts sleek quartz countertops, storage pantry, and stainless-steel appliances—perfect for everyday living or entertaining. The flexible dining area easily accommodates gatherings, with space to expand your table for hosting family and friends. Step outside to a large, covered composite deck overlooking tranquil lake views, with stairs leading down to a generous ground-level patio—ideal for outdoor entertaining or quiet relaxation. Retreat to the luxurious master suite with vaulted ceilings, a spa-inspired private bath featuring dual vanities, a tile shower, and a large walk-in closet. Two additional bedrooms, a full hall bath, and a convenient laundry room complete the thoughtfully designed main floor. Downstairs, the fully finished view-out lower level offers a spacious family room with a well-appointed wet bar, two generously sized bedrooms, a full bath, and plenty of storage space. This home is the perfect combination of custom craftsmanship, modern luxury, and practical affordability—all in a picturesque lakefront setting. Don't miss your chance to own The Lakeview Plan—a home where everyday living feels like a getaway. Some information may be estimated and is not guaranteed. Please verify schools with USD 262.
Active
$389,000
5542 N Saint Paul St, Wichita, KS 67204
5beds
2,450sqft
Single Family Onsite Built
Built in 2024
9,583 Square Feet Lot
$382,400 Zestimate®
$159/sqft
$75/mo HOA
What's special
- 481 days
- 432
- 37
Zillow last checked:
Listing updated:
Listed by:
Alec Davis 316-990-6585,
J Russell Real Estate
Source: SCKMLS as distributed by MLS GRID,MLS#: 655134
Facts & features
Interior
Bedrooms & bathrooms
- Bedrooms: 5
- Bathrooms: 3
- Full bathrooms: 3
Primary bedroom
- Description: Carpet
- Level: Main
- Area: 175.5
- Dimensions: 13' x 13.5'
Bedroom
- Description: Carpet
- Level: Main
- Area: 115.5
- Dimensions: 10.5' x 11'
Bedroom
- Description: Carpet
- Level: Main
- Area: 115.5
- Dimensions: 10.5' x 11'
Bedroom
- Description: Carpet
- Level: Basement
- Area: 132
- Dimensions: 11' x 12'
Bedroom
- Description: Carpet
- Level: Basement
- Area: 132
- Dimensions: 11' x 12'
Dining room
- Description: Luxury Vinyl
- Level: Main
- Area: 100
- Dimensions: 10' x 10'
Family room
- Description: Carpet
- Level: Basement
- Area: 350
- Dimensions: 14' x 25'
Kitchen
- Description: Luxury Vinyl
- Level: Main
- Area: 110
- Dimensions: 10' x 11'
Living room
- Description: Luxury Vinyl
- Level: Main
- Area: 221
- Dimensions: 13' x 17'
Heating
- Forced Air, Natural Gas
Cooling
- Central Air, Electric
Appliances
- Included: Dishwasher, Disposal, Microwave, Range, Humidifier
- Laundry: Main Level, Laundry Room, 220 equipment
Features
- Ceiling Fan(s), Walk-In Closet(s), Vaulted Ceiling(s), Wet Bar
- Windows: Storm Window(s)
- Basement: Finished
- Number of fireplaces: 1
- Fireplace features: One, Living Room, Electric
Interior area
- Total interior livable area: 2,450 sqft
- Finished area above ground: 1,325
- Finished area below ground: 1,125
Property
Parking
- Total spaces: 3
- Parking features: Attached, Garage Door Opener
- Garage spaces: 3
Features
- Levels: One
- Stories: 1
- Patio & porch: Patio, Covered
- Exterior features: Guttering - ALL, Irrigation Pump, Irrigation Well, Sprinkler System
- Pool features: Community
- On waterfront: Yes
- Waterfront features: Pond/Lake, Waterfront
Lot
- Size: 9,583 Square Feet
Details
- Parcel number: 30016045
Construction
Type & style
- Home type: SingleFamily
- Architectural style: Traditional
- Property subtype: Single Family Onsite Built
Materials
- Frame w/Less than 50% Mas
- Foundation: Full, View Out
- Roof: Composition
Condition
- Year built: 2024
Details
- Builder name: RJ Castle
Utilities & green energy
- Gas: Natural Gas Available
- Utilities for property: Sewer Available, Natural Gas Available, Public
Community & HOA
Community
- Features: Clubhouse, Greenbelt, Lake, Playground
- Subdivision: WATERMARKE
HOA
- Has HOA: Yes
- Services included: Recreation Facility, Gen. Upkeep for Common Ar
- HOA fee: $900 annually
Location
- Region: Wichita
Financial & listing details
- Price per square foot: $159/sqft
- Annual tax amount: $5,446
- Date on market: 5/9/2025
- Cumulative days on market: 469 days
- Ownership: Builder
- Road surface type: Paved
Estimated market value
$382,400
$363,000 - $402,000
$2,294/mo
Price history
Price history is unavailable.
Public tax history
Tax history is unavailable.
Monthly payment
Est. payment
Payment breakdown
Explore the cost of this home by adjusting the details. Changes won't be saved.Climate risks
Neighborhood: 67204
Nearby schools
Schools provided by the listing agent
- Elementary: Valley Center
- Middle: Valley Center
- High: Valley Center
Source: SCKMLS as distributed by MLS GRID. This data may not be complete. We recommend contacting the local school district to confirm school assignments for this home.
Similar homes
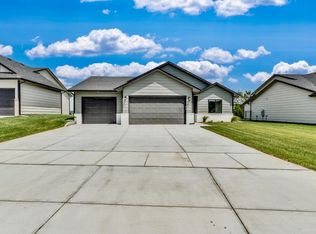
- $399,9005 bd3 ba2.5k sqft5758 N Edwards St, Wichita, KS 67204For Sale
 MLS ID #675273, Alec Davis, J Russell Real Estate. SCKMLS as distributed by MLS GRID
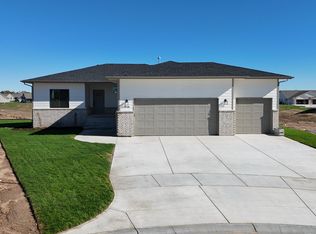
 - $414,0005 bd3 ba2.6k sqft5754 N Edwards St, Wichita, KS 67204For Sale
 MLS ID #674689, Alec Davis, J Russell Real Estate. SCKMLS as distributed by MLS GRID
 - $415,0006 bd3 ba2.4k sqft5881 N Saint Paul Ct, Wichita, KS 67204For Sale
 MLS ID #671806, Alec Davis, J Russell Real Estate. SCKMLS as distributed by MLS GRID
 - $375,0006 bd-- ba2.3k sqft5510-5512 N Sandkey Ct, Wichita, KS 67204For Sale
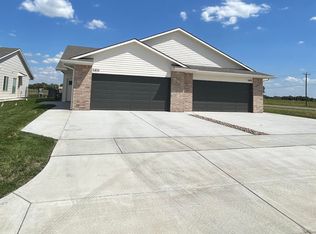 MLS ID #643343, Bree Russell, Russell Real Resources LLC. SCKMLS as distributed by MLS GRID
