Introducing The Hon Plan by Relph Construction—a stunning new home designed for modern living. This spacious residence offers 6 bedrooms or 5 bedrooms plus a dedicated office, providing flexibility to meet your family's needs. With 3 luxurious bathrooms, the master suite stands out with its private bath featuring a relaxing soaker tub, a beautifully tiled shower, and an expansive walk-in closet. The heart of the home is the chef-inspired kitchen, complete with elegant quartz countertops and a generous walk-in pantry, perfect for culinary enthusiasts. Step outside to enjoy the covered deck with steps down to a spacious ground-level patio, ideal for entertaining or simply soaking in the serene surroundings of your private, wooded lot. The fully finished lower level enhances your living space with a cozy family room, a stylish wet bar, a full bath, and 3 additional bedrooms, making it the perfect retreat for guests or family gatherings. Experience the perfect blend of comfort, style, and functionality in The Hon Plan—your dream home awaits! Some information may be estimated and is not guaranteed. Please verify schools with USD 262.
Contingent
$415,000
5881 N Saint Paul Ct, Wichita, KS 67204
6beds
2,459sqft
:
Get pre-qualified$2,833/mo
Single Family Onsite Built
Built in 2025
10,018 Square Feet Lot
$413,500 Zestimate®
$169/sqft
$75/mo HOA
What's special
- 93 days |
- 374 |
- 26 |
Zillow last checked:
Listing updated:
Listed by:
Alec Davis 316-990-6585,
J Russell Real Estate
Source: SCKMLS as distributed by MLS GRID,MLS#: 671806
Facts & features
Interior
Bedrooms & bathrooms
- Bedrooms: 6
- Bathrooms: 3
- Full bathrooms: 3
Primary bedroom
- Description: Carpet
- Level: Main
- Area: 181.25
- Dimensions: 12.5' x 14.5'
Bedroom
- Description: Carpet
- Level: Basement
- Area: 109.25
- Dimensions: 9.5' x 11.5'
Bedroom
- Description: Carpet
- Level: Main
- Area: 120
- Dimensions: 10' x 12'
Bedroom
- Description: Carpet
- Level: Main
- Area: 120
- Dimensions: 10' x 12'
Bedroom
- Description: Carpet
- Level: Basement
- Area: 138
- Dimensions: 11.5' x 12'
Bedroom
- Description: Carpet
- Level: Basement
- Area: 110
- Dimensions: 10' x 11'
Dining room
- Description: Luxury Vinyl
- Level: Main
- Area: 80
- Dimensions: 8' x 10'
Family room
- Description: Carpet
- Level: Basement
- Area: 652.5
- Dimensions: 22.5' x 29'
Kitchen
- Description: Luxury Vinyl
- Level: Main
- Area: 120
- Dimensions: 10' x 12'
Living room
- Description: Luxury Vinyl
- Level: Main
- Area: 168.75
- Dimensions: 12.5' x 13.5'
Heating
- Forced Air, Natural Gas
Cooling
- Central Air, Electric
Appliances
- Included: Dishwasher, Disposal, Microwave, Range, Humidifier
- Laundry: Main Level, Laundry Room, 220 equipment
Features
- Ceiling Fan(s), Walk-In Closet(s), Vaulted Ceiling(s), Wet Bar
- Windows: Storm Window(s)
- Basement: Finished
- Number of fireplaces: 1
- Fireplace features: One, Living Room, Electric
Interior area
- Total interior livable area: 2,459 sqft
- Finished area above ground: 1,359
- Finished area below ground: 1,100
Property
Parking
- Total spaces: 3
- Parking features: Attached, Garage Door Opener
- Garage spaces: 3
Features
- Levels: One
- Stories: 1
- Patio & porch: Patio, Covered
- Exterior features: Guttering - ALL, Irrigation Pump, Irrigation Well, Sprinkler System
- Pool features: Community
Lot
- Size: 10,018 Square Feet
- Features: Cul-De-Sac, Standard
Details
- Parcel number: 30015965
Construction
Type & style
- Home type: SingleFamily
- Architectural style: Traditional
- Property subtype: Single Family Onsite Built
Materials
- Frame w/Less than 50% Mas
- Foundation: Full, View Out
- Roof: Composition
Condition
- Year built: 2025
Details
- Builder name: Relph Construction
Utilities & green energy
- Gas: Natural Gas Available
- Utilities for property: Sewer Available, Natural Gas Available, Public
Community & HOA
Community
- Features: Clubhouse, Greenbelt, Lake, Playground
- Subdivision: WATERMARKE
HOA
- Has HOA: Yes
- Services included: Recreation Facility, Gen. Upkeep for Common Ar
- HOA fee: $900 annually
Location
- Region: Wichita
Financial & listing details
- Price per square foot: $169/sqft
- Annual tax amount: $5,810
- Date on market: 4/24/2026
- Cumulative days on market: 28 days
- Ownership: Builder
- Road surface type: Paved
Estimated market value
$413,500
$393,000 - $434,000
$2,559/mo
Price history
Price history is unavailable.
Public tax history
Tax history is unavailable.
Monthly payment
Est. payment
Payment breakdown
Explore the cost of this home by adjusting the details. Changes won't be saved.Climate risks
Neighborhood: 67204
Nearby schools
GreatSchools rating
- 7/10West Elementary SchoolGrades: K-3Distance: 3.3 mi
- 6/10Valley Center Middle SchoolGrades: 6-8Distance: 3.8 mi
- 7/10Valley Center HighGrades: 9-12Distance: 4.7 mi
Schools provided by the listing agent
- Elementary: Valley Center
- Middle: Valley Center
- High: Valley Center
Source: SCKMLS as distributed by MLS GRID. This data may not be complete. We recommend contacting the local school district to confirm school assignments for this home.
- $--5 bd3 ba2.9k sqft5877 N Saint Paul Ct, Wichita, KS 67204Sold
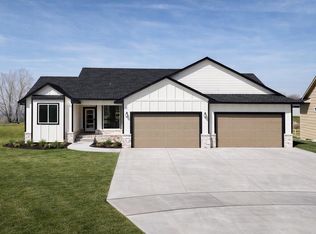
- $--4 bd3 ba2.4k sqft5885 N Saint Paul Ct, Wichita, KS 67204Sold

- $340,4005 bd3 ba1.6k sqft5889 N Saint Paul Ct, Wichita, KS 67204Off Market
- $--5 bd3 ba2.8k sqft5873 N Saint Paul Ct, Wichita, KS 67204Sold

- $438,8665 bd3 ba2.5k sqft5915 N Saint Paul Ct, Wichita, KS 67204Pending
- $--4 bd3 ba2.5k sqft5911 N Saint Paul Ct, Wichita, KS 67204Sold
- $505,0005 bd3 ba3k sqft5857 N Saint Paul Ct, Wichita, KS 67204For Sale
- $--4 bd3 ba2.4k sqft5907 N Saint Paul Ct, Wichita, KS 67204Sold
A local agent can set up tours, give advice and negotiate with sellers.
A local lender can help you make sure your offer is ready when you are.
Similar homes
- $419,0005 bd3 ba2.6k sqft5754 N Edwards St, Wichita, KS 67204For Sale
 MLS ID #674689, Alec Davis, J Russell Real Estate. SCKMLS as distributed by MLS GRID
 - $399,9005 bd3 ba2.5k sqft5758 N Edwards St, Wichita, KS 67204For Sale
 MLS ID #675273, Alec Davis, J Russell Real Estate. SCKMLS as distributed by MLS GRID
 - $429,9004 bd3 ba2.5k sqft5906 N Saint Paul St, Wichita, KS 67204For Sale
 MLS ID #675190, Andrew Train, At Home Wichita Real Estate. SCKMLS as distributed by MLS GRID
 - $505,0005 bd3 ba3k sqft5857 N Saint Paul Ct, Wichita, KS 67204For Sale
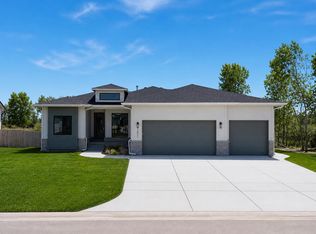 MLS ID #670435, Alec Davis, J Russell Real Estate. SCKMLS as distributed by MLS GRID
 - $439,9005 bd3 ba2.8k sqft12753 E 27th Ct N, Wichita, KS 67226For SaleMLS ID #675410, Kevin Pham, Berkshire Hathaway PenFed Realty. SCKMLS as distributed by MLS GRID
- $385,0008 bd-- ba2.7k sqft5416 N Sandkey Ct #5418, Wichita, KS 67204For SaleMLS ID #643350, Bree Russell, Russell Real Resources LLC. SCKMLS as distributed by MLS GRID
- $--3 bd2 ba1.4k sqft4818 N Peregrine St, Wichita, KS 67219AuctionServiceLink Auction
- $369,0004 bd3 ba2.6k sqft2738 E Ironstone St, Wichita, KS 67219For SaleMLS ID #674471, Casey Baltazar, Real Broker, LLC. SCKMLS as distributed by MLS GRID
- $459,9005 bd3 ba2.7k sqft1141 W Shellbark St, Goddard, KS 67052For SaleMLS ID #676339, Kari Higgins, Berkshire Hathaway PenFed Realty. SCKMLS as distributed by MLS GRID
- $365,0005 bd3 ba2.4k sqft2202 S Cranbrook St, Wichita, KS 67207For SaleMLS ID #675421, Glenda Flores, Berkshire Hathaway PenFed Realty. SCKMLS as distributed by MLS GRID
- $--3 bd2 ba1.5k sqft2806 N Woodridge St, Wichita, KS 67226AuctionXome
- $435,0004 bd3 ba3k sqft12037 E Bonita Ct, Wichita, KS 67207For SaleMLS ID #664347, Bobby Armstrong, High Point Realty, LLC. SCKMLS as distributed by MLS GRID
- $379,9003 bd3 ba2.7k sqft3513 S Bluelake St, Wichita, KS 67215For SaleMLS ID #671913, Josh Ford, Berkshire Hathaway PenFed Realty. SCKMLS as distributed by MLS GRID
- $420,0004 bd3 ba2.7k sqft3413 S Capri St, Wichita, KS 67210For SaleMLS ID #670015, Mike King, LPT Realty, LLC. SCKMLS as distributed by MLS GRID
- $449,5003 bd3 ba1.9k sqft6134 Hiebert Dr, Park City, KS 67219For SaleMLS ID #664499, Angie Vailas, Lange Real Estate. SCKMLS as distributed by MLS GRID
- $395,0004 bd4 ba3.1k sqft3554 N Tyler Ct, Wichita, KS 67205For SaleMLS ID #667792, Corey Sandy, COSH Real Estate Services. SCKMLS as distributed by MLS GRID
- $519,5005 bd3 ba2.9k sqft3105 N Judith St, Wichita, KS 67205For SaleMLS ID #668925, Mary Boswell, Reece Nichols South Central Kansas. SCKMLS as distributed by MLS GRID
- $350,0004 bd3 ba1.7k sqft731 N Wakefield Ave, Valley Center, KS 67147For SaleMLS ID #675146, Edna Martinez, Real Broker, LLC. SCKMLS as distributed by MLS GRID
- $439,8003 bd2 ba1.7k sqft8235 E Summerside Pl, Wichita, KS 67226For SaleMLS ID #674145, Amanda Levin, Keller Williams Signature Partners, LLC. SCKMLS as distributed by MLS GRID
- $389,0005 bd3 ba2.4k sqft3441 S Linden Ct, Wichita, KS 67210For SaleMLS ID #674408, Eric Locke, Real Broker, LLC. SCKMLS as distributed by MLS GRID
