Experience luxury living in The Briarwood Plan by RJ Castle Custom Homes, now available in Watermarke! Perfectly situated on a quiet, spacious cul-de-sac lot, this stunning home is just a short walk from the future clubhouse, second neighborhood pool and playground, and pickleball court. A timeless front elevation creates an unforgettable first impression and welcomes you into a beautifully designed interior. The expansive living room is filled with natural light from large picture windows and features a striking fireplace with custom surround and built-in shelving. The well-appointed kitchen offers granite countertops, abundant cabinet space, and a massive walk-in pantry, while the generous dining area opens to a large covered deck with steps leading to an expansive ground-level patio—perfect for entertaining or relaxing outdoors. Retreat to the luxurious primary suite, complete with a spacious bedroom showcasing an elegant trim accent wall, a spa-like private bath with soaker tub, tile shower, dual vanity, and a walk-in closet with seasonal hanging that connects directly to the laundry room for ultimate convenience. Just off the oversized 4-car garage with extra space ideal for a workshop or extra storage, you’ll find a custom drop zone with built in bench, storage cubbies, and coat hooks. The main floor also includes two additional spacious bedrooms and a full hall bath. The fully finished basement continues to impress with a large family room, oversized picture windows, an expansive wet bar, two more large bedrooms, a full bath, and plenty of storage space. This exceptional home combines thoughtful design, quality craftsmanship, and incredible community amenities—don’t miss your chance to make it yours! Some information may be estimated and is not guaranteed. Please verify schools with USD 262.
Closed
Price Unknown
5877 N Saint Paul Ct, Wichita, KS 67204
5beds
2,928sqft
Single Family Onsite Built
Built in 2025
0.33 Acres Lot
$512,300 Zestimate®
$--/sqft
$2,664 Estimated rent
Home value
$512,300
$466,000 - $564,000
$2,664/mo
Zestimate® history
Owner options
List your home for rent
$2,664/mo
Rent Zestimate®
Find your next renter with Zillow Rental Manager. Plus, with online applications, you can quickly screen prospective tenants – for free.
$2,664/mo
Rent Zestimate®
Refinance and save
$900/mo
Est. payment
Refinancing to a lower rate could help reduce your monthly payments and save thousands over the life of the loan.
$900/mo
Est. payment
Explore your selling options
Work with a Zillow partner agent
Leverage their expertise and Zillow's premium Showcase listings to get your home seen by more buyers.
Get startedList with your own agent
Get your home in front of millions of buyers by listing it on Zillow.
Learn how to do itSell it yourself
Take full control of how buyers see your home on Zillow by listing For Sale by Owner (FSBO).
List your homeWhat's special
Zillow last checked:
Listing updated:
Listed by:
Alec Davis 316-990-6585,
J Russell Real Estate
Bought with:
Michelle Habluetzel, 00236133
Source: SCKMLS as distributed by MLS GRID,MLS#: 670278
Facts & features
Interior
Bedrooms & bathrooms
- Bedrooms: 5
- Bathrooms: 3
- Full bathrooms: 3
Primary bedroom
- Description: Carpet
- Level: Main
- Area: 174
- Dimensions: 12' x 14.5'
Bedroom
- Description: Carpet
- Level: Main
- Area: 143.75
- Dimensions: 11.5' x 12.5'
Bedroom
- Description: Carpet
- Level: Main
- Area: 132
- Dimensions: 11' x 12'
Bedroom
- Description: Carpet
- Level: Basement
- Area: 149.5
- Dimensions: 11.5' x 13'
Bedroom
- Description: Carpet
- Level: Basement
- Area: 168
- Dimensions: 12' x 14'
Dining room
- Description: Luxury Vinyl
- Level: Main
- Area: 115
- Dimensions: 10' x 11.5'
Family room
- Description: Carpet
- Level: Basement
- Area: 412.5
- Dimensions: 16.5' x 25'
Kitchen
- Description: Luxury Vinyl
- Level: Main
- Area: 130
- Dimensions: 10' x 13'
Living room
- Description: Luxury Vinyl
- Level: Main
- Area: 203
- Dimensions: 14' x 14.5'
Heating
- Forced Air, Natural Gas
Cooling
- Central Air, Electric
Appliances
- Included: Dishwasher, Disposal, Microwave, Range
- Laundry: Main Level, Laundry Room, 220 equipment
Features
- Ceiling Fan(s), Walk-In Closet(s), Wet Bar
- Windows: Storm Window(s)
- Basement: Finished
- Number of fireplaces: 1
- Fireplace features: One, Living Room, Electric
Interior area
- Total interior livable area: 2,928 sqft
- Finished area above ground: 1,628
- Finished area below ground: 1,300
Property
Parking
- Total spaces: 4
- Parking features: Attached, Garage Door Opener, Oversized
- Garage spaces: 4
Features
- Levels: One
- Stories: 1
- Patio & porch: Patio, Covered
- Exterior features: Guttering - ALL, Irrigation Pump, Irrigation Well, Sprinkler System
- Pool features: Community
Lot
- Size: 0.33 Acres
- Features: Cul-De-Sac
Details
- Parcel number: 30015964
Construction
Type & style
- Home type: SingleFamily
- Architectural style: Traditional
- Property subtype: Single Family Onsite Built
Materials
- Frame w/Less than 50% Mas
- Foundation: Full, View Out
- Roof: Composition
Condition
- Year built: 2025
Details
- Builder name: RJ Castle
Utilities & green energy
- Gas: Natural Gas Available
- Utilities for property: Sewer Available, Natural Gas Available, Public
Community & HOA
Community
- Features: Clubhouse, Greenbelt, Lake, Playground
- Security: Smoke Detector(s)
- Subdivision: WATERMARKE
HOA
- Has HOA: Yes
- Services included: Recreation Facility, Gen. Upkeep for Common Ar
- HOA fee: $900 annually
Location
- Region: Wichita
Financial & listing details
- Annual tax amount: $7,210
- Date on market: 3/26/2026
- Cumulative days on market: 48 days
- Ownership: Builder
- Road surface type: Paved
Price history
Price history is unavailable.
Public tax history
Tax history is unavailable.
Neighborhood: 67204
Nearby homes
- $415,0006 bd3 ba2.4k sqft5881 N Saint Paul Ct, Wichita, KS 67204For Sale
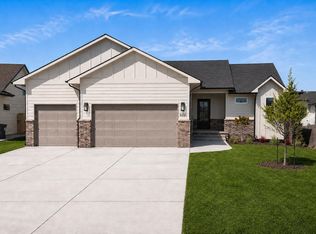
- $--5 bd3 ba2.8k sqft5873 N Saint Paul Ct, Wichita, KS 67204Sold

- $395,0004 bd3 ba2.6k sqft5885 N Saint Paul Ct, Wichita, KS 67204Pending
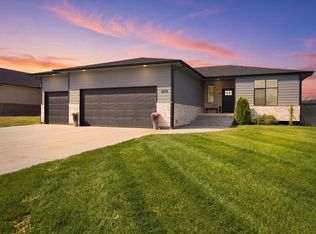
- $--5 bd3 ba2.5k sqft5915 N Saint Paul Ct, Wichita, KS 67204Sold

- $346,7005 bd3 ba1.4k sqft5919 N Saint Paul Ct, Wichita, KS 67204Off Market
- $--4 bd3 ba2.5k sqft5911 N Saint Paul Ct, Wichita, KS 67204Sold
- $348,4005 bd3 ba1.6k sqft5889 N Saint Paul Ct, Wichita, KS 67204Off Market
- $472,5084 bd3 ba2.7k sqft5865 N Saint Paul Ct, Wichita, KS 67204For Sale
Nearby schools
GreatSchools rating
- 7/10West Elementary SchoolGrades: K-3Distance: 3.3 mi
- 6/10Valley Center Middle SchoolGrades: 6-8Distance: 3.8 mi
- 7/10Valley Center HighGrades: 9-12Distance: 4.7 mi
Schools provided by the listing agent
- Elementary: Valley Center
- Middle: Valley Center
- High: Valley Center
Source: SCKMLS as distributed by MLS GRID. This data may not be complete. We recommend contacting the local school district to confirm school assignments for this home.
Sell for more on Zillow
Get a Zillow Showcase℠ listing at no additional cost and you could sell for .
$512,300
2% more
+$10,246
With Zillow Showcase(estimated)
$522,546
Sell for more on Zillow
Get a Zillow Showcase℠ listing at no additional cost and you could sell for .
$512,300
2% more
+$10,246
With Zillow Showcase(estimated)
$522,546
- Kansas
- Sedgwick County
- Wichita
- 67204
- 5877 N Saint Paul Ct
