Welcome to the Magnus 2 Plan by M&M Custom Construction, a stunning new home tucked away on a quiet cul-de-sac lot in Watermarke. Showcasing a timeless front elevation with modern architectural flair, this home offers elegant finishes, thoughtful design, and the high-quality craftsmanship M&M Custom Construction is known for. The main floor features a spacious living room with 10-foot ceilings, warm wood beam accents, large picture windows, and an electric fireplace with a wood mantle, flanked by built-in cabinets and shelving. A walk-out door leads to the expansive covered deck, complete with stairs down to a large ground-level patio, creating the perfect setup for relaxing or entertaining. The well-equipped kitchen includes quartz countertops, a custom-built range hood, abundant cabinet space, and a walk-in pantry. The adjoining dining area is filled with natural light from large picture windows. The luxurious primary suite offers a spacious bedroom, private bath with dual vanity, tile shower, soaker tub, and walk-in closet. Two additional bedrooms, a full hall bath, drop zone at the garage entrance, and a separate laundry room complete the main level. The finished basement continues to impress with a massive family room, media wall with custom trim and LED accent lighting, large wet bar, two spacious bedrooms each with walk-in closets, a full hall bath, and plenty of storage. Available now in Watermarke, this beautifully crafted home combines comfort, style, and function in an exceptional setting. Some information may be estimated and is not guaranteed. Please verify schools with USD 262.
Pending
$438,866
5915 N Saint Paul Ct, Wichita, KS 67204
5beds
2,568sqft
:
Get pre-qualified$3,081/mo
Single Family Onsite Built
Built in 2025
0.36 Acres Lot
$437,500 Zestimate®
$171/sqft
$75/mo HOA
What's special
- 92 days |
- 236 |
- 13 |
Zillow last checked:
Listing updated:
Listed by:
Alec Davis 316-990-6585,
J Russell Real Estate
Source: SCKMLS as distributed by MLS GRID,MLS#: 671876
Facts & features
Interior
Bedrooms & bathrooms
- Bedrooms: 5
- Bathrooms: 3
- Full bathrooms: 3
Primary bedroom
- Description: Carpet
- Level: Main
- Area: 168
- Dimensions: 12' x 14'
Bedroom
- Description: Carpet
- Level: Main
- Area: 110.25
- Dimensions: 10.5' x 10.5'
Bedroom
- Description: Carpet
- Level: Main
- Area: 110.25
- Dimensions: 10.5' x 10.5'
Bedroom
- Description: Carpet
- Level: Basement
- Area: 126
- Dimensions: 10.5' x 12'
Bedroom
- Description: Carpet
- Level: Basement
- Area: 147
- Dimensions: 10.5' x 14'
Dining room
- Description: Luxury Vinyl
- Level: Main
- Area: 89.25
- Dimensions: 8.5' x 10.5'
Family room
- Description: Carpet
- Level: Basement
- Area: 495
- Dimensions: 16.5' x 30'
Kitchen
- Description: Luxury Vinyl
- Level: Main
- Area: 140
- Dimensions: 10' x 14'
Living room
- Description: Luxury Vinyl
- Level: Main
- Area: 196
- Dimensions: 14' x 14'
Heating
- Forced Air, Natural Gas
Cooling
- Central Air, Electric
Appliances
- Included: Dishwasher, Disposal, Range, Humidifier
- Laundry: Main Level, Laundry Room, 220 equipment
Features
- Ceiling Fan(s), Walk-In Closet(s), Wet Bar
- Windows: Storm Window(s)
- Basement: Finished
- Number of fireplaces: 1
- Fireplace features: One, Living Room, Electric
Interior area
- Total interior livable area: 2,568 sqft
- Finished area above ground: 1,368
- Finished area below ground: 1,200
Property
Parking
- Total spaces: 3
- Parking features: Attached, Garage Door Opener
- Garage spaces: 3
Features
- Levels: One
- Stories: 1
- Patio & porch: Patio, Covered
- Exterior features: Guttering - ALL, Irrigation Pump, Irrigation Well, Sprinkler System
- Pool features: Community
Lot
- Size: 0.36 Acres
- Features: Cul-De-Sac
Details
- Parcel number: 30015972
Construction
Type & style
- Home type: SingleFamily
- Architectural style: Traditional
- Property subtype: Single Family Onsite Built
Materials
- Frame w/Less than 50% Mas
- Foundation: Full, View Out
- Roof: Composition
Condition
- Year built: 2025
Details
- Builder name: M&M Custom Construction
Utilities & green energy
- Gas: Natural Gas Available
- Utilities for property: Sewer Available, Natural Gas Available, Public
Community & HOA
Community
- Features: Clubhouse, Greenbelt, Lake, Playground
- Security: Smoke Detector(s)
- Subdivision: WATERMARKE
HOA
- Has HOA: Yes
- Services included: Recreation Facility, Gen. Upkeep for Common Ar
- HOA fee: $900 annually
Location
- Region: Wichita
Financial & listing details
- Price per square foot: $171/sqft
- Annual tax amount: $6,144
- Date on market: 4/24/2026
- Ownership: Builder
- Road surface type: Paved
Estimated market value
$437,500
$416,000 - $459,000
$2,739/mo
Price history
Price history is unavailable.
Public tax history
Tax history is unavailable.
Monthly payment
Est. payment
Payment breakdown
Explore the cost of this home by adjusting the details. Changes won't be saved.Climate risks
Neighborhood: 67204
Nearby schools
GreatSchools rating
- 7/10West Elementary SchoolGrades: K-3Distance: 3.3 mi
- 6/10Valley Center Middle SchoolGrades: 6-8Distance: 3.8 mi
- 7/10Valley Center HighGrades: 9-12Distance: 4.6 mi
Schools provided by the listing agent
- Elementary: Valley Center
- Middle: Valley Center
- High: Valley Center
Source: SCKMLS as distributed by MLS GRID. This data may not be complete. We recommend contacting the local school district to confirm school assignments for this home.
- $--4 bd3 ba2.5k sqft5911 N Saint Paul Ct, Wichita, KS 67204Sold

- $338,5005 bd3 ba1.4k sqft5919 N Saint Paul Ct, Wichita, KS 67204Off Market
- $--5 bd3 ba2.9k sqft5877 N Saint Paul Ct, Wichita, KS 67204Sold
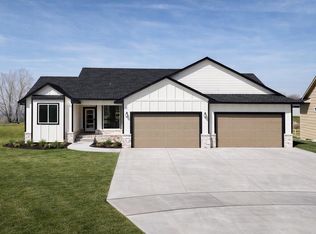
- $--4 bd3 ba2.4k sqft5907 N Saint Paul Ct, Wichita, KS 67204Sold
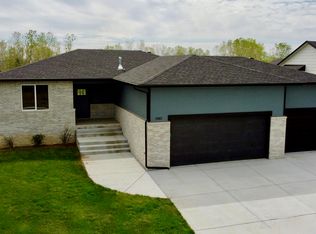
- $415,0006 bd3 ba2.4k sqft5881 N Saint Paul Ct, Wichita, KS 67204For Sale
- $--4 bd3 ba2.4k sqft5885 N Saint Paul Ct, Wichita, KS 67204Sold
- $--5 bd3 ba2.5k sqft5939 N Saint Paul Ct, Wichita, KS 67204Sold
- $--5 bd3 ba2.8k sqft5923 N Saint Paul Ct, Wichita, KS 67204Sold
A local agent can set up tours, give advice and negotiate with sellers.
A local lender can help you make sure your offer is ready when you are.
Similar homes
- $472,5084 bd3 ba2.7k sqft5865 N Saint Paul Ct, Wichita, KS 67204For Sale
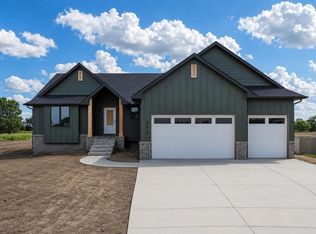 MLS ID #671803, Alec Davis, J Russell Real Estate. SCKMLS as distributed by MLS GRID
 - $419,0005 bd3 ba2.6k sqft5754 N Edwards St, Wichita, KS 67204For Sale
 MLS ID #674689, Alec Davis, J Russell Real Estate. SCKMLS as distributed by MLS GRID
 - $429,9004 bd3 ba2.5k sqft5906 N Saint Paul St, Wichita, KS 67204For Sale
 MLS ID #675190, Andrew Train, At Home Wichita Real Estate. SCKMLS as distributed by MLS GRID
 - $415,0006 bd3 ba2.4k sqft5881 N Saint Paul Ct, Wichita, KS 67204For Sale
 MLS ID #671806, Alec Davis, J Russell Real Estate. SCKMLS as distributed by MLS GRID
 - $399,9005 bd3 ba2.5k sqft5758 N Edwards St, Wichita, KS 67204For SaleMLS ID #675273, Alec Davis, J Russell Real Estate. SCKMLS as distributed by MLS GRID
- $505,0005 bd3 ba3k sqft5857 N Saint Paul Ct, Wichita, KS 67204For SaleMLS ID #670435, Alec Davis, J Russell Real Estate. SCKMLS as distributed by MLS GRID
- $399,0005 bd3 ba2.4k sqft5542 N Saint Paul St, Wichita, KS 67204For SaleMLS ID #655134, Alec Davis, J Russell Real Estate. SCKMLS as distributed by MLS GRID
- $435,0004 bd3 ba3k sqft12037 E Bonita Ct, Wichita, KS 67207For SaleMLS ID #664347, Bobby Armstrong, High Point Realty, LLC. SCKMLS as distributed by MLS GRID
- $--3 bd2 ba1.4k sqft4818 N Peregrine St, Wichita, KS 67219AuctionServiceLink Auction
- $469,9902 bd2 ba1.8k sqft2722 W Shearwater, Wichita, KS 67204For SaleMLS ID #655244, Matthew Pommier, PB Realty. SCKMLS as distributed by MLS GRID
- $467,8055 bd3 ba2.4k sqft9630 W Cedar Ln, Maize, KS 67101New ConstructionSCKMLS as distributed by MLS GRID
- $365,0005 bd3 ba2.4k sqft2202 S Cranbrook St, Wichita, KS 67207For SaleMLS ID #675421, Glenda Flores, Berkshire Hathaway PenFed Realty. SCKMLS as distributed by MLS GRID
- $385,0008 bd-- ba2.7k sqft5416 N Sandkey Ct #5418, Wichita, KS 67204For SaleMLS ID #643350, Bree Russell, Russell Real Resources LLC. SCKMLS as distributed by MLS GRID
- $385,0008 bd-- ba2.7k sqft5408-5410 N Sandkey Ct, Wichita, KS 67204For SaleMLS ID #643349, Bree Russell, Russell Real Resources LLC. SCKMLS as distributed by MLS GRID
- $--3 bd2 ba1.5k sqft2806 N Woodridge St, Wichita, KS 67226AuctionXome
- $395,0004 bd4 ba3.1k sqft3554 N Tyler Ct, Wichita, KS 67205For SaleMLS ID #667792, Corey Sandy, COSH Real Estate Services. SCKMLS as distributed by MLS GRID
- $399,0006 bd3 ba2.8k sqft1207 E Maywood Ct, Wichita, KS 67216For SaleMLS ID #675202, Leslie Canady, Heritage 1st Realty. SCKMLS as distributed by MLS GRID
- $559,9902 bd2 ba2k sqft2718 W Shearwater St, Wichita, KS 67204For SaleMLS ID #655242, Matthew Pommier, PB Realty. SCKMLS as distributed by MLS GRID
- $420,0004 bd3 ba2.7k sqft3413 S Capri St, Wichita, KS 67210For SaleMLS ID #670015, Mike King, LPT Realty, LLC. SCKMLS as distributed by MLS GRID
- $385,0004 bd3 ba2.7k sqft13701 W Texas St, Wichita, KS 67235For SaleMLS ID #674732, Vernon Weaver Jr., Crown III Realty LLC. SCKMLS as distributed by MLS GRID
