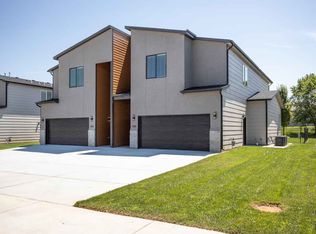

WOW! This 1/2 duplex is rented for $395,000. This one unit has over 3200 square feet. This unit has 4 bedrooms, 3.5 bathrooms, wet bar, walk in pantry, laundry room and electric fireplace. The is a brand new unit. It has never been lived in. Buy this one unit. Or buy this unit and the one next door. This is an excellent opportunity to get into the real estate market in north west Wichita. No special taxes on this brand new unit.
Active
$395,000
3554 N Tyler Ct, Wichita, KS 67205
4beds
3,109sqft
Duplex
Built in 2023
-- sqft lot
$391,600 Zestimate®
$127/sqft
$150/mo HOA
What's special
- 248 days
- 133
- 9
Zillow last checked:
Listing updated:
Listed by:
Corey Sandy OFF:316-260-2674,
COSH Real Estate Services
Source: SCKMLS as distributed by MLS GRID,MLS#: 667792
Facts & features
Interior
Bedrooms & bathrooms
- Bedrooms: 4
- Bathrooms: 4
- Full bathrooms: 3
- 1/2 bathrooms: 1
Primary bedroom
- Description: Carpet
- Level: Upper
- Area: 245.86
- Dimensions: 17'8 X 13'11
Bedroom
- Description: Carpet
- Level: Upper
- Area: 140
- Dimensions: 14X10
Bedroom
- Description: Carpet
- Level: Upper
- Area: 168
- Dimensions: 14X12
Bedroom
- Description: Carpet
- Level: Basement
- Area: 110
- Dimensions: 11x10
Foyer
- Level: Main
- Area: 115
- Dimensions: 23x5
Kitchen
- Description: Luxury Vinyl
- Level: Main
- Area: 180
- Dimensions: 18X10
Laundry
- Description: Luxury Vinyl
- Level: Main
- Area: 48
- Dimensions: 8X6
Living room
- Description: Luxury Vinyl
- Level: Main
- Area: 324
- Dimensions: 18x18
Recreation room
- Description: Carpet
- Level: Basement
- Area: 380
- Dimensions: 20x19
Heating
- Forced Air, Zoned, Natural Gas
Cooling
- Central Air, Zoned, Electric
Appliances
- Included: Dishwasher, Disposal, Microwave, Range
- Laundry: Main Level, Laundry Room, Sink
Features
- Ceiling Fan(s), Walk-In Closet(s), Vaulted Ceiling(s)
- Windows: Window Coverings-All
- Basement: Finished
- Number of fireplaces: 1
- Fireplace features: One, Electric
Interior area
- Total interior livable area: 3,109 sqft
- Finished area above ground: 2,133
- Finished area below ground: 976
Property
Parking
- Total spaces: 2
- Parking features: Attached
- Garage spaces: 2
Features
- Levels: Two
- Stories: 2
- Patio & porch: Patio
- Exterior features: Guttering - ALL, Irrigation Well, Sprinkler System
- Fencing: Wood,Wrought Iron
Lot
- Size: 8,712 Square Feet
- Features: Cul-De-Sac
Details
- Parcel number: 0870883302201027.00
Construction
Type & style
- Home type: MultiFamily
- Architectural style: Contemporary
- Property subtype: Duplex
Materials
- Frame, Stucco
- Foundation: Partial, Day Light
- Roof: Composition
Condition
- Year built: 2023
Details
- Builder name: New Century Homes
Utilities & green energy
- Gas: Natural Gas Available
- Utilities for property: Sewer Available, Natural Gas Available, Public
Community & HOA
Community
- Subdivision: TYLER LANDING
HOA
- Has HOA: Yes
- Services included: Maintenance Grounds, Snow Removal, Gen. Upkeep for Common Ar
- HOA fee: $1,800 annually
Location
- Region: Wichita
Financial & listing details
- Price per square foot: $127/sqft
- Annual tax amount: $4,000
- Date on market: 2/4/2026
- Cumulative days on market: 119 days
- Ownership: Corporate non-REO
- Road surface type: Paved
Estimated market value
$391,600
$372,000 - $411,000
$2,129/mo
Price history
Price history is unavailable.
Public tax history
Tax history is unavailable.
Monthly payment
Est. payment
Payment breakdown
Explore the cost of this home by adjusting the details. Changes won't be saved.Climate risks
Neighborhood: 67205
Nearby schools
Schools provided by the listing agent
- Elementary: Maize USD266
- Middle: Maize South
- High: Maize South
Source: SCKMLS as distributed by MLS GRID. This data may not be complete. We recommend contacting the local school district to confirm school assignments for this home.
Similar homes
- $355,0004 bd4 ba3.1k sqft8521 W 37th St N, Wichita, KS 67205For Sale
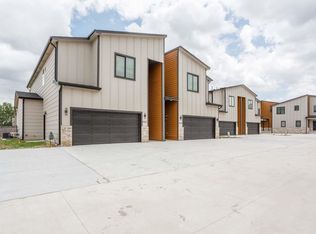 MLS ID #673580, Corey Sandy, COSH Real Estate Services. SCKMLS as distributed by MLS GRID
 - $325,0004 bd4 ba2.9k sqft8441 W 37th St N, Wichita, KS 67205For Sale
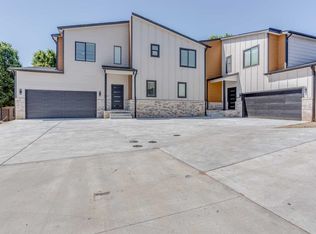 MLS ID #667793, Corey Sandy, COSH Real Estate Services. SCKMLS as distributed by MLS GRID
 - $368,0006 bd-- ba2.2k sqft6820-6822 W White Pine St, Wichita, KS 67205For Sale
 MLS ID #679895, Jessica Ritter, J Russell Real Estate. SCKMLS as distributed by MLS GRID
 - $368,0006 bd-- ba2.3k sqft4501-4503 N Sandplum St, Wichita, KS 67205For Sale
 MLS ID #666419, Bree Russell, Russell Real Resources LLC. SCKMLS as distributed by MLS GRID
