So Much Room! Spacious 4 bedroom, 3 1/2 bath well maintained home in established Amarado Estates. Corner Lot, 3 Car Garage, Fully Finished Basement with large family room and two finished bonus rooms, plumbed for a wet bar, plus a full bath. High Impact Roof is four years old. Main floor offers two living areas and a formal dining room. Eating space in kitchen, pantry and large granite island. Main Floor Laundry. Fully fenced backyard with an irrigation well. Come take a look today!
Active
Price cut: $15K (10/7)
$370,000
1701 N Amarado St, Wichita, KS 67212
4beds
3,658sqft
Single Family Onsite Built
Built in 1984
0.26 Acres Lot
$379,700 Zestimate®
$101/sqft
$57/mo HOA
What's special
- 24 days
- 1,389
- 87
Likely to sell faster than
Zillow last checked:
Listing updated:
Listed by:
Tammy King CELL:316-253-7288,
On The Move, Inc.
Source: SCKMLS as distributed by MLS GRID,MLS#: 679260
Facts & features
Interior
Bedrooms & bathrooms
- Bedrooms: 4
- Bathrooms: 4
- Full bathrooms: 3
- 1/2 bathrooms: 1
Primary bedroom
- Description: Carpet
- Level: Upper
- Area: 269.42
- Dimensions: 17'8" x 15'3"
Bedroom
- Description: Carpet
- Level: Upper
- Area: 186.67
- Dimensions: 14' x 13'4"
Bedroom
- Description: Carpet
- Level: Upper
- Area: 125.72
- Dimensions: 10'4" x 12'2"
Bedroom
- Description: Carpet
- Level: Upper
- Area: 167.42
- Dimensions: 12'3" x 13'8"
Additional room
- Description: Carpet
- Level: Basement
- Area: 149.22
- Dimensions: 11'4"{ x 13'2"
Additional room
- Description: Carpet
- Level: Basement
- Area: 254.17
- Dimensions: 15'3" x 16'8"
Dining room
- Description: Wood
- Level: Main
- Area: 179.67
- Dimensions: 12'3" x 14'8"
Kitchen
- Description: Wood
- Level: Main
- Area: 506.92
- Dimensions: 26'4" x 19'3"
Living room
- Description: Carpet
- Level: Main
- Area: 353.52
- Dimensions: 19'11" x 17'9"
Living room
- Description: Carpet
- Level: Main
- Area: 184.72
- Dimensions: 11'1" x 16'8"
Recreation room
- Description: Wood Laminate
- Level: Basement
- Area: 631.75
- Dimensions: 33'3" x 19'
Heating
- Forced Air
Cooling
- Central Air, Electric
Appliances
- Included: Dishwasher, Microwave, Range
- Laundry: Main Level, Laundry Room
Features
- Ceiling Fan(s), Walk-In Closet(s)
- Flooring: Hardwood, Laminate
- Doors: Storm Door(s)
- Windows: Window Coverings-All, Skylight(s)
- Basement: Finished
- Number of fireplaces: 2
- Fireplace features: Two, Living Room, Gas, Glass Doors
Interior area
- Total interior livable area: 3,658 sqft
- Finished area above ground: 2,619
- Finished area below ground: 1,039
Video & virtual tour
Property
Parking
- Total spaces: 3
- Parking features: Attached, Oversized
- Garage spaces: 3
Features
- Levels: Two
- Stories: 2
- Exterior features: Guttering - ALL, Irrigation Pump, Irrigation Well, Sprinkler System
- Fencing: Wood
Lot
- Size: 0.26 Acres
- Features: Corner Lot
Details
- Additional structures: Storage
- Parcel number: 1330803102027.00
Construction
Type & style
- Home type: SingleFamily
- Architectural style: Traditional
- Property subtype: Single Family Onsite Built
Materials
- Frame w/More than 50% Mas
- Foundation: Full, Day Light
- Roof: Composition
Condition
- Year built: 1984
Utilities & green energy
- Gas: Natural Gas Available
- Water: Private
- Utilities for property: Sewer Available, Natural Gas Available
Community & HOA
Community
- Features: Sidewalks, Jogging Path
- Security: Smoke Detector(s)
- Subdivision: AMARADO ESTATES
HOA
- Has HOA: Yes
- Services included: Gen. Upkeep for Common Ar
- HOA fee: $680 annually
Location
- Region: Wichita
Financial & listing details
- Price per square foot: $101/sqft
- Tax assessed value: $340,300
- Annual tax amount: $4,246
- Date on market: 9/17/2026
- Cumulative days on market: 24 days
- Ownership: Individual
- Road surface type: Paved
Estimated market value
$379,700
$361,000 - $399,000
$2,681/mo
Price history
Price history is unavailable.
Public tax history
| Year | Property taxes | Tax assessment |
|---|---|---|
| 2025 | $4,246 +3.7% | $39,135 +5% |
| 2024 | $4,097 +6.9% | $37,272 +9.5% |
| 2023 | $3,833 +9.7% | $34,040 |
| 2022 | $3,493 +5.7% | -- |
| 2021 | $3,304 +4.6% | -- |
| 2020 | $3,157 +5.9% | $27,405 +6% |
| 2019 | $2,981 -52.1% | $25,852 -2.6% |
| 2018 | $6,224 +112.8% | $26,543 |
| 2017 | $2,925 +100.2% | -- |
| 2016 | $1,461 -49.6% | -- |
| 2015 | $2,900 +2.1% | -- |
| 2014 | $2,841 | -- |
| 2013 | -- | -- |
| 2012 | -- | -- |
| 2011 | -- | $25,047 |
| 2008 | -- | $25,047 +6% |
| 2007 | -- | $23,633 +3% |
| 2006 | -- | $22,943 +3% |
| 2005 | -- | $22,276 +9% |
| 2004 | -- | $20,436 |
| 2003 | -- | $20,436 |
| 2002 | -- | $20,436 +3% |
| 2000 | -- | $19,838 |
Find assessor info on the county website
Monthly payment
Est. payment
Payment breakdown
Explore the cost of this home by adjusting the details. Changes won't be saved.Climate risks
Neighborhood: 67212
Nearby schools
Schools provided by the listing agent
- Elementary: McCollom
- Middle: Wilbur
- High: Northwest
Source: SCKMLS as distributed by MLS GRID. This data may not be complete. We recommend contacting the local school district to confirm school assignments for this home.
Similar homes
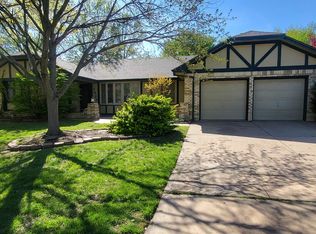
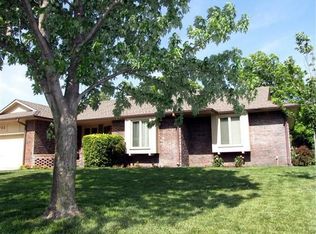
- $349,0004 bd4 ba3.2k sqft1506 N Caddy Ct, Wichita, KS 67212For Sale
 MLS ID #679870, Melody O'Callaghan, At Home Wichita Real Estate. SCKMLS as distributed by MLS GRID
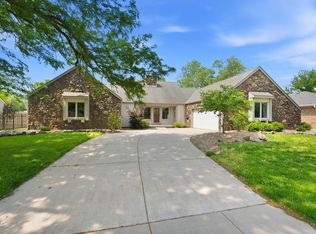
 - $365,0004 bd4 ba3.1k sqft10214 W Jamesburg St, Wichita, KS 67212For Sale
 MLS ID #679241, Robin Wolfe, Berkshire Hathaway PenFed Realty. SCKMLS as distributed by MLS GRID
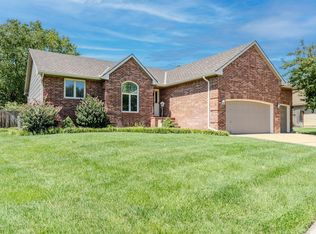
 - $400,0004 bd4 ba3.7k sqft9915 W Jamesburg St, Wichita, KS 67212For Sale
 MLS ID #679012, Lisa Mayfield, Berkshire Hathaway PenFed Realty. SCKMLS as distributed by MLS GRID
 - $359,9004 bd3 ba2.6k sqft2413 N Watersedge Ct, Wichita, KS 67205For Sale
 MLS ID #677940, Ronda Tackett, Berkshire Hathaway PenFed Realty. SCKMLS as distributed by MLS GRID
