If location, top-rated schools, and a safe, family-friendly neighborhood are at the top of your wish list, this move-in ready 5-bedroom, 3-bathroom home deserves a look. Located in the highly sought-after Maize School District, you’ll love being just minutes from NewMarket Square, where grocery stores, shopping, restaurants, and everyday conveniences are all right around the corner. With plenty of room for a growing family, guests, or a home office, this home offers the space and functionality to fit your lifestyle. It may not be flashy, but it’s clean, move-in ready, and located in one of the most desirable areas in Wichita—giving you the opportunity to enjoy an incredible location today while making it your own for years to come.
Active
Price cut: $4.5K (9/28)
$278,000
1833 N Shefford Cir, Wichita, KS 67212
5beds
2,347sqft
Single Family Onsite Built
Built in 1992
8,712 Square Feet Lot
$-- Zestimate®
$118/sqft
$17/mo HOA
What's special
- 77 days
- 1,954
- 214
Zillow last checked:
Listing updated:
Listed by:
Jamie Graham 316-650-9630,
Bricktown ICT Realty
Source: SCKMLS as distributed by MLS GRID,MLS#: 676512
Facts & features
Interior
Bedrooms & bathrooms
- Bedrooms: 5
- Bathrooms: 3
- Full bathrooms: 3
Primary bedroom
- Description: Wood Laminate
- Level: Main
- Area: 186
- Dimensions: 12 x 15.5
Bedroom
- Description: Wood Laminate
- Level: Main
- Area: 100
- Dimensions: 10 x 10
Bedroom
- Description: Wood Laminate
- Level: Main
- Area: 100
- Dimensions: 10 x 10
Bedroom
- Description: Wood Laminate
- Level: Basement
- Area: 156
- Dimensions: 12 x 13
Bonus room
- Description: Wood Laminate
- Level: Basement
- Area: 234
- Dimensions: 13 x 18
Family room
- Description: Wood Laminate
- Level: Basement
- Area: 420
- Dimensions: 15 x 28
Kitchen
- Description: Wood Laminate
- Level: Main
- Area: 120
- Dimensions: 10 x 12
Living room
- Description: Wood Laminate
- Level: Main
- Area: 232.5
- Dimensions: 15 x 15.5
Heating
- Forced Air, Natural Gas
Cooling
- Central Air, Electric
Appliances
- Included: Dishwasher, Disposal, Range
- Laundry: Laundry Room
Features
- Ceiling Fan(s), Vaulted Ceiling(s)
- Doors: Storm Door(s)
- Windows: Storm Window(s)
- Basement: Finished
- Number of fireplaces: 1
- Fireplace features: One, Family Room
Interior area
- Total interior livable area: 2,347 sqft
- Finished area above ground: 1,254
- Finished area below ground: 1,093
Property
Parking
- Total spaces: 2
- Parking features: Attached, Garage Door Opener
- Garage spaces: 2
Features
- Levels: One
- Stories: 1
- Patio & porch: Deck
- Exterior features: Guttering - ALL
- Fencing: Wrought Iron
- Waterfront features: Pond/Lake
Lot
- Size: 8,712 Square Feet
- Features: Cul-De-Sac
Details
- Parcel number: 1330701302047.00
Construction
Type & style
- Home type: SingleFamily
- Architectural style: Ranch
- Property subtype: Single Family Onsite Built
Materials
- Frame w/Less than 50% Mas
- Foundation: Full, Day Light
- Roof: Composition
Condition
- Year built: 1992
Utilities & green energy
- Gas: Natural Gas Available
- Utilities for property: Sewer Available, Natural Gas Available, Public
Community & HOA
Community
- Features: Greenbelt, Lake
- Subdivision: TIMBER RIDGE
HOA
- Has HOA: Yes
- Services included: Gen. Upkeep for Common Ar
- HOA fee: $200 annually
Location
- Region: Wichita
Financial & listing details
- Price per square foot: $118/sqft
- Tax assessed value: $272,900
- Annual tax amount: $3,659
- Date on market: 7/24/2026
- Cumulative days on market: 65 days
- Ownership: Individual
- Road surface type: Paved
Estimated market value
Not available
Estimated sales range
Not available
$2,170/mo
Price history
Price history is unavailable.
Public tax history
| Year | Property taxes | Tax assessment |
|---|---|---|
| 2025 | $3,663 +5.5% | $31,384 +7% |
| 2024 | $3,472 +8.5% | $29,325 +10.9% |
| 2023 | $3,199 +7.1% | $26,439 |
| 2022 | $2,987 +8.7% | -- |
| 2021 | $2,749 +4.1% | -- |
| 2020 | $2,641 +10.2% | $21,701 +10% |
| 2019 | $2,397 +0.1% | $19,723 |
| 2018 | $2,393 +5.5% | $19,723 |
| 2017 | $2,269 +110.3% | -- |
| 2016 | $1,079 -50.9% | -- |
| 2015 | $2,199 +1.4% | -- |
| 2014 | $2,169 | -- |
| 2013 | -- | -- |
| 2012 | -- | -- |
| 2011 | -- | $17,722 |
| 2008 | -- | $17,722 |
| 2007 | -- | $17,722 +3% |
| 2006 | -- | $17,204 +6% |
| 2005 | -- | $16,227 |
| 2004 | -- | $16,227 |
| 2003 | -- | $16,227 +6% |
| 2002 | -- | $15,307 +6.1% |
| 2000 | -- | $14,422 |
Find assessor info on the county website
Monthly payment
Est. payment
Payment breakdown
Explore the cost of this home by adjusting the details. Changes won't be saved.Climate risks
Neighborhood: 67212
Nearby schools
Schools provided by the listing agent
- Elementary: Maize USD266
- Middle: Maize
- High: Maize
Source: SCKMLS as distributed by MLS GRID. This data may not be complete. We recommend contacting the local school district to confirm school assignments for this home.

Similar homes
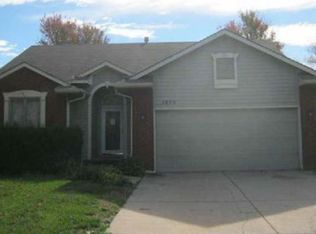
- $290,0004 bd3 ba2.2k sqft1817 N Shefford Cir, Wichita, KS 67212For Sale
 MLS ID #677552, Heather Stevenson, Lange Real Estate. SCKMLS as distributed by MLS GRID
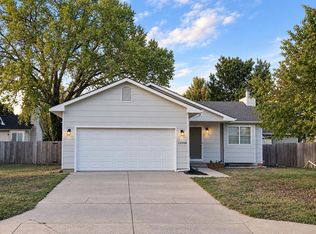
 - $280,0004 bd3 ba1.8k sqft11514 W Westport St, Wichita, KS 67212For Sale
 MLS ID #679123, Chris Lary-Cowel, RE/MAX Premier. SCKMLS as distributed by MLS GRID
 - $295,0004 bd3 ba1.8k sqft11414 W Bella Vis, Wichita, KS 67212For Sale
 MLS ID #677493, Paula Clouse, Berkshire Hathaway PenFed Realty. SCKMLS as distributed by MLS GRID
 - $269,0004 bd3 ba1.9k sqft11706 W Westport St, Wichita, KS 67212For Sale
 MLS ID #678723, Hidi Byrd, Reece Nichols South Central Kansas. SCKMLS as distributed by MLS GRID
