Welcome to cozy, character-filled, and ready to call home! From the moment you walk in, you're greeted by beautiful natural light, real wood floors, and an inviting open-concept layout. Recently updated, this home is also a gamer/work-from-home dream with AT&T Fiber, Circuit Live, and fiber already in place and ready for activation. Outside, enjoy nearly half an acre of fully fenced space and a covered back patio perfect for entertaining, Sunday Fundays, and football season! Plus, there's no water bill thanks to the private drinking well, whole-house filter and softener. Add in a tankless water heater, NEW ROOF, and the highly sought-after Goddard school district, and this home checks all the boxes. Don't miss your chance to make it yours! SELLERS ARE OFFERING $700 TO THE BUYER FOR A NEW STOVE WITH AN ACCEPTABLE OFFER!
Active
Price cut: $4.5K (9/22)
$274,500
420 S Westfield St, Wichita, KS 67209
3beds
1,906sqft
Single Family Onsite Built
Built in 1968
0.47 Acres Lot
$271,600 Zestimate®
$144/sqft
$-- HOA
What's special
- 23 days
- 1,814
- 219
Likely to sell faster than
Zillow last checked:
Listing updated:
Listed by:
Alexa Blackburn 316-461-3171,
Banister Real Estate LLC
Source: SCKMLS as distributed by MLS GRID,MLS#: 678820
Facts & features
Interior
Bedrooms & bathrooms
- Bedrooms: 3
- Bathrooms: 2
- Full bathrooms: 2
Primary bedroom
- Description: Wood
- Level: Main
- Dimensions: 13.4*11.2
Bedroom
- Description: Wood
- Level: Main
- Dimensions: 12*11.8
Bedroom
- Description: Carpet
- Level: Basement
- Dimensions: 14*8.11
Dining room
- Description: Wood
- Level: Main
- Dimensions: 8.6*12.2
Family room
- Description: Carpet
- Level: Basement
- Dimensions: 25.8*21.1
Kitchen
- Description: Wood
- Level: Main
- Dimensions: 10.2*13.8
Living room
- Description: Wood
- Level: Main
- Dimensions: 25.10*14.9
Heating
- Forced Air, Natural Gas
Cooling
- Central Air, Electric
Appliances
- Laundry: In Basement
Features
- Central Vacuum
- Flooring: Hardwood
- Doors: Storm Door(s)
- Basement: Finished
- Has fireplace: No
Interior area
- Total interior livable area: 1,906 sqft
- Finished area above ground: 1,056
- Finished area below ground: 850
Property
Parking
- Total spaces: 2
- Parking features: Attached
- Garage spaces: 2
Features
- Levels: One
- Stories: 1
- Fencing: Wood
Lot
- Size: 0.47 Acres
- Features: Standard
Details
- Parcel number: 00231869
Construction
Type & style
- Home type: SingleFamily
- Architectural style: Ranch
- Property subtype: Single Family Onsite Built
Materials
- Frame w/Less than 50% Mas
- Foundation: Full, Day Light
- Roof: Composition
Condition
- Year built: 1968
Utilities & green energy
- Gas: Natural Gas Available
- Water: Private
- Utilities for property: Sewer Available, Natural Gas Available
Community & HOA
Community
- Subdivision: CALLAHAN
HOA
- Has HOA: No
Location
- Region: Wichita
Financial & listing details
- Price per square foot: $144/sqft
- Annual tax amount: $2,747
- Date on market: 9/9/2026
- Cumulative days on market: 24 days
- Ownership: Individual
- Road surface type: Paved
Estimated market value
$271,600
$258,000 - $285,000
$1,270/mo
Price history
Price history is unavailable.
Public tax history
Tax history is unavailable.
Monthly payment
Est. payment
Payment breakdown
Explore the cost of this home by adjusting the details. Changes won't be saved.Climate risks
Neighborhood: 67209
Nearby schools
Schools provided by the listing agent
- Elementary: Amelia Earhart
- Middle: Goddard
- High: Robert Goddard
Source: SCKMLS as distributed by MLS GRID. This data may not be complete. We recommend contacting the local school district to confirm school assignments for this home.
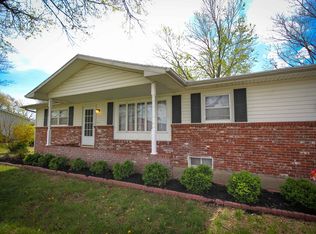
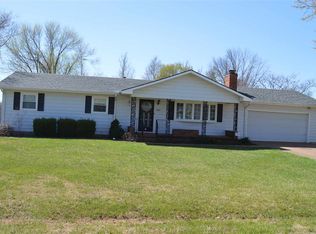
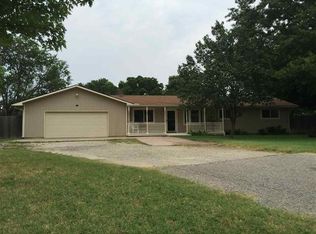
Similar homes
- $360,0004 bd3 ba2.2k sqft1401 S Fieldcrest St, Wichita, KS 67209For Sale
 MLS ID #679967, Anita Cochran, Anita Cochran Realty. SCKMLS as distributed by MLS GRID
 - $250,0003 bd3 ba1.7k sqft10013 W Dora St, Wichita, KS 67209For Sale
 MLS ID #676639, Karianne Williams, Coldwell Banker Plaza Real Estate. SCKMLS as distributed by MLS GRID
 - $282,0003 bd2 ba1.8k sqft9701 W Greenspoint St, Wichita, KS 67205For Sale
 MLS ID #679482, Bryce Jones, RE/MAX Premier. SCKMLS as distributed by MLS GRID
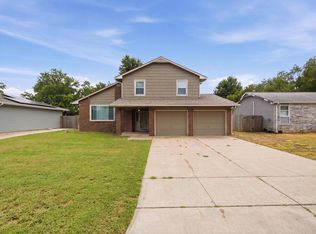
 - $259,5003 bd2 ba1.8k sqft11210 W Jewell St, Wichita, KS 67209For Sale
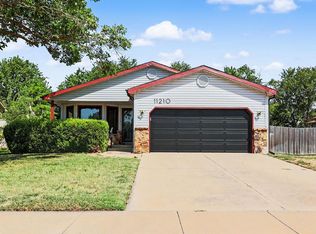 MLS ID #674608, Michael Van Vleet, RE/MAX Premier. SCKMLS as distributed by MLS GRID
