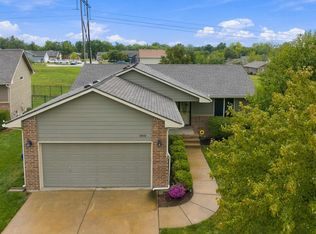
Move in ready!! Step inside this updated 3-bedroom, 3-bath walkout ranch and see why this home deserves your attention. New siding, fresh paint, and updates throughout give the home a clean, refreshed feel, while the finished walkout basement adds valuable space for entertaining, guests, a home office, or a second living area. With a practical layout, privacy-fenced yard, sprinkler system, smart-home features, and newer Lennox heating and air, this home blends comfort, space, and convenience in southwest Wichita.
Active
$279,900
5737 W Georgia St, Wichita, KS 67215
3beds
2,356sqft
Single Family Onsite Built
Built in 2000
7,405 Square Feet Lot
$278,600 Zestimate®
$119/sqft
$-- HOA
What's special
- 2 days
- 164
- 15
Zillow last checked:
Listing updated:
Listed by:
Candice Sippel 620-532-1353,
Henning Real Estate
Source: SCKMLS as distributed by MLS GRID,MLS#: 679943
Facts & features
Interior
Bedrooms & bathrooms
- Bedrooms: 3
- Bathrooms: 3
- Full bathrooms: 3
Primary bedroom
- Description: Carpet
- Level: Main
- Area: 168
- Dimensions: 12x14
Bedroom
- Description: Carpet
- Level: Upper
- Area: 144
- Dimensions: 12x12
Dining room
- Description: Luxury Vinyl
- Level: Upper
- Area: 100
- Dimensions: 10x10
Kitchen
- Description: Luxury Vinyl
- Level: Upper
- Area: 100
- Dimensions: 10x10
Living room
- Description: Luxury Vinyl
- Level: Main
- Area: 208
- Dimensions: 13x16
Recreation room
- Description: Luxury Vinyl
- Level: Basement
- Area: 240
- Dimensions: 15x16
Heating
- Forced Air, Natural Gas
Cooling
- Central Air, Gas
Appliances
- Included: Dishwasher, Range, Refrigerator
- Laundry: In Basement
Features
- Ceiling Fan(s)
- Basement: Finished
- Has fireplace: No
Interior area
- Total interior livable area: 2,356 sqft
- Finished area above ground: 1,208
- Finished area below ground: 1,148
Property
Parking
- Total spaces: 2
- Parking features: Attached
- Garage spaces: 2
Features
- Levels: One and One Half
- Stories: 1.5
- Patio & porch: Deck
- Fencing: Wood
Lot
- Size: 7,405 Square Feet
- Features: Standard
Details
- Parcel number: 205150140400600
Construction
Type & style
- Home type: SingleFamily
- Architectural style: Ranch
- Property subtype: Single Family Onsite Built
Materials
- Frame
- Foundation: Full, Walk Out Below Grade, No Egress Window(s)
- Roof: Composition
Condition
- Year built: 2000
Utilities & green energy
- Gas: Natural Gas Available
- Utilities for property: Natural Gas Available, Public, Sewer Available
Community & HOA
Community
- Subdivision: WHEATLAND
HOA
- Has HOA: No
Location
- Region: Wichita
Financial & listing details
- Price per square foot: $119/sqft
- Tax assessed value: $266,400
- Annual tax amount: $3,454
- Date on market: 10/1/2026
- Cumulative days on market: 66 days
- Ownership: Individual
- Road surface type: Paved
Estimated market value
$278,600
$265,000 - $293,000
$2,075/mo
Price history
Price history is unavailable.
Public tax history
| Year | Property taxes | Tax assessment |
|---|---|---|
| 2025 | $3,459 +5.8% | $30,637 +7% |
| 2024 | $3,269 -2.6% | $28,636 |
| 2023 | $3,357 +15% | $28,636 |
| 2022 | $2,919 +4.4% | -- |
| 2021 | $2,797 +15.5% | -- |
| 2020 | $2,421 +6.1% | $20,286 +7% |
| 2019 | $2,281 +8% | $18,964 +6.7% |
| 2018 | $2,111 +1% | $17,768 |
| 2017 | $2,091 +100% | -- |
| 2016 | $1,045 -58.1% | -- |
| 2015 | $2,497 -0.1% | -- |
| 2014 | $2,500 | -- |
| 2013 | -- | -- |
| 2012 | -- | -- |
| 2011 | -- | $16,170 |
| 2008 | -- | $16,170 +3% |
| 2007 | -- | $15,698 +3% |
| 2006 | -- | $15,238 +9.1% |
| 2005 | -- | $13,962 |
| 2004 | -- | $13,962 +3% |
| 2003 | -- | $13,559 +6% |
| 2002 | -- | $12,789 +142000% |
| 2000 | -- | $9 |
Find assessor info on the county website
Monthly payment
Est. payment
Payment breakdown
Explore the cost of this home by adjusting the details. Changes won't be saved.Climate risks
Neighborhood: 67215
Nearby schools
Schools provided by the listing agent
- Elementary: Oatville
- Middle: Haysville
- High: Campus
Source: SCKMLS as distributed by MLS GRID. This data may not be complete. We recommend contacting the local school district to confirm school assignments for this home.
Similar homes
- $319,9005 bd3 ba2.3k sqft3245 S Bluelake Ct, Wichita, KS 67215For Sale
 MLS ID #677425, Christy Friesen, RE/MAX Premier. SCKMLS as distributed by MLS GRID
 - $275,0003 bd2 ba1.7k sqft11310 W Macarthur Rd, Wichita, KS 67215For Sale
 MLS ID #678889, Sissy Koury, RE/MAX Premier. SCKMLS as distributed by MLS GRID
 - $287,0003 bd3 ba2k sqft6910 N Wendell Ct, Wichita, KS 67219For Sale
 MLS ID #679952, Adam Crowder, Coldwell Banker Plaza Real Estate. SCKMLS as distributed by MLS GRID
 - $255,9993 bd2 ba2.2k sqft523 W Maywood St, Wichita, KS 67217For Sale
 MLS ID #678507, Jose Flores, Berkshire Hathaway PenFed Realty. SCKMLS as distributed by MLS GRID
