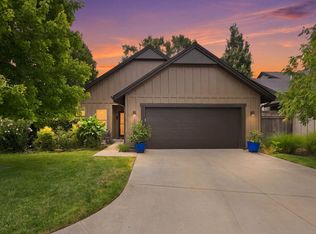
Looking for a home in an excellent location? It is available now, this 4-bedroom, 3-bathroom home in the highly desirable Goddard School District! Featuring a 2-car garage, finished walkout basement and large fenced backyard backing to a greenbelt access and lake/pond, this home offers space and comfort. The main level features newer LVP flooring, an open living with vaulted ceilings, dining, and kitchen area, a walk-in pantry, and convenient main-floor laundry. The spacious primary suite includes a private bathroom with double sinks, walk-in closet, and backyard views, plus two additional bedrooms and a full bathroom, newer LVP flooring and newer paint. The finished walkout basement offers a large family room, fourth bedroom, full bathroom, newer carpet, newer paint and plenty of storage space. Enjoy the outdoors from the expansive deck with built-in evening lighting overlooking the fenced backyard and greenbelt. Additional updates include a newer electrical panel, sliding door, interior and exterior paint, select siding, added garage attic insulation, and roof and gutters replaced in 2019. Great location for buyers seeking Goddard schools with convenient access to west Wichita shopping, dining, golf, and everyday amenities, plus nearby Meadows Park, featuring a fishing pond, nature trails, playground, and scenic outdoor recreation. A move-in-ready home with plenty of space inside and out, schedule your showing today!
Active
Price increase: $18K (8/12)
$307,000
2261 S Upland Hills St, Wichita, KS 67235
4beds
2,147sqft
Single Family Onsite Built
Built in 2007
9,583 Square Feet Lot
$304,200 Zestimate®
$143/sqft
$20/mo HOA
What's special
- 26 days
- 791
- 30
Likely to sell faster than
Zillow last checked:
Listing updated:
Listed by:
Oricel Iron Wing 316-833-6248,
Heritage 1st Realty
Source: SCKMLS as distributed by MLS GRID,MLS#: 677452
Facts & features
Interior
Bedrooms & bathrooms
- Bedrooms: 4
- Bathrooms: 3
- Full bathrooms: 3
Primary bedroom
- Description: Luxury Vinyl
- Level: Main
- Area: 140
- Dimensions: 14x10
Bedroom
- Description: Luxury Vinyl
- Level: Main
- Area: 120
- Dimensions: 12x10
Bedroom
- Description: Carpet
- Level: Main
- Area: 120
- Dimensions: 12x10
Bedroom
- Description: Carpet
- Level: Basement
- Area: 117
- Dimensions: 13x9
Dining room
- Description: Luxury Vinyl
- Level: Main
- Area: 110
- Dimensions: 11x10
Family room
- Description: Carpet
- Level: Basement
- Area: 610.5
- Dimensions: 37x16.5
Kitchen
- Description: Luxury Vinyl
- Level: Main
- Area: 98.4
- Dimensions: 12x8.2
Living room
- Description: Luxury Vinyl
- Level: Main
- Area: 121
- Dimensions: 11x11
Heating
- Forced Air, Natural Gas
Cooling
- Central Air, Electric
Appliances
- Included: Dishwasher, Disposal, Range
- Laundry: Main Level
Features
- Ceiling Fan(s), Walk-In Closet(s), Vaulted Ceiling(s)
- Doors: Storm Door(s)
- Windows: Window Coverings-Part
- Basement: Finished
- Number of fireplaces: 1
- Fireplace features: One, Living Room, Gas
Interior area
- Total interior livable area: 2,147 sqft
- Finished area above ground: 1,267
- Finished area below ground: 880
Video & virtual tour
Property
Parking
- Total spaces: 2
- Parking features: Attached, Garage Door Opener
- Garage spaces: 2
Features
- Levels: One
- Stories: 1
- Patio & porch: Deck
- Exterior features: Guttering - ALL, Sprinkler System
Lot
- Size: 9,583 Square Feet
- Features: Standard
Details
- Parcel number: 0871473604101041.01
Construction
Type & style
- Home type: SingleFamily
- Architectural style: Ranch
- Property subtype: Single Family Onsite Built
Materials
- Frame w/Less than 50% Mas
- Foundation: Full, Walk Out At Grade, View Out
- Roof: Composition
Condition
- Year built: 2007
Utilities & green energy
- Gas: Natural Gas Available
- Utilities for property: Sewer Available, Natural Gas Available, Public
Community & HOA
Community
- Features: Sidewalks, Greenbelt, Lake
- Security: Security Lights
- Subdivision: TURKEY CREEK
HOA
- Has HOA: Yes
- Services included: Gen. Upkeep for Common Ar
- HOA fee: $240 annually
Location
- Region: Wichita
Financial & listing details
- Price per square foot: $143/sqft
- Tax assessed value: $292,180
- Annual tax amount: $3,736
- Date on market: 8/12/2026
- Cumulative days on market: 27 days
- Ownership: Individual
- Road surface type: Paved
Estimated market value
$304,200
$289,000 - $319,000
$1,968/mo
Price history
Price history is unavailable.
Public tax history
| Year | Property taxes | Tax assessment |
|---|---|---|
| 2025 | $3,740 +3% | $33,601 +4% |
| 2024 | $3,632 +6.7% | $32,304 +9.9% |
| 2023 | $3,404 -2.1% | $29,406 |
| 2022 | $3,478 -6.1% | -- |
| 2021 | $3,703 -0.2% | -- |
| 2020 | $3,709 +3.6% | $21,621 +6% |
| 2019 | $3,579 +1.7% | $20,402 +4% |
| 2018 | $3,521 +2.5% | $19,620 |
| 2017 | $3,436 +109.1% | -- |
| 2016 | $1,643 -46.2% | -- |
| 2015 | $3,051 -0.8% | -- |
| 2014 | $3,077 | -- |
| 2013 | -- | -- |
| 2012 | -- | -- |
| 2011 | -- | $15,066 -2% |
| 2008 | -- | $15,376 +6306.7% |
| 2007 | -- | $240 |
| 2006 | -- | $240 |
Find assessor info on the county website
Monthly payment
Est. payment
Payment breakdown
Explore the cost of this home by adjusting the details. Changes won't be saved.Climate risks
Neighborhood: 67235
Nearby schools
Schools provided by the listing agent
- Elementary: Clark
- Middle: Goddard
- High: Robert Goddard
Source: SCKMLS as distributed by MLS GRID. This data may not be complete. We recommend contacting the local school district to confirm school assignments for this home.

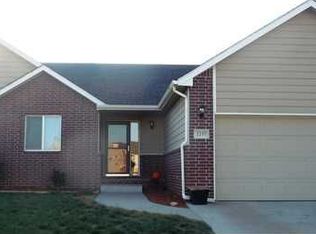
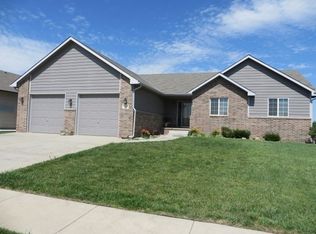
Similar homes
- $290,0004 bd3 ba2.2k sqft345 S Firefly Ct, Wichita, KS 67235For Sale
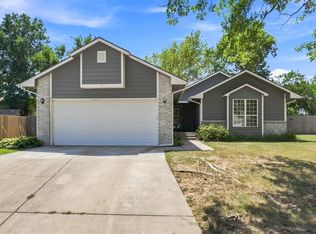 MLS ID #678340, Tyler Sterrett, Keller Williams Signature Partners, LLC. SCKMLS as distributed by MLS GRID
 - $315,0005 bd3 ba2.8k sqft154 S Maple Dunes Ct, Wichita, KS 67235For Sale
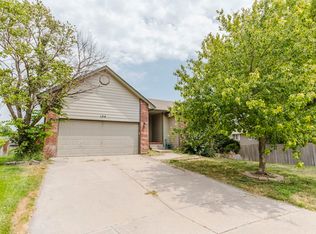 MLS ID #677068, Tyus Becker, McCurdy Real Estate & Auction, LLC. SCKMLS as distributed by MLS GRID
 - $315,0005 bd3 ba2.4k sqft1051 N Aksarben Ct, Wichita, KS 67235For Sale
 MLS ID #676490, Sissy Koury, RE/MAX Premier. SCKMLS as distributed by MLS GRID
 - $330,0004 bd3 ba2.2k sqft1003 N 119th Ct W, Wichita, KS 67235For Sale
 MLS ID #677167, Tiffany Voran, Berkshire Hathaway PenFed Realty. SCKMLS as distributed by MLS GRID
