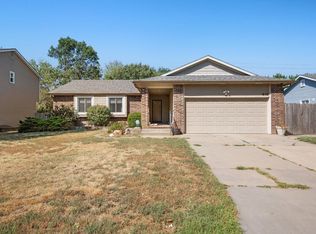
Wanting a home in Maize Schools? Prepare to fall in love with this beautifully maintained home, tucked into a setting where privacy is a true luxury * There are no neighbors behind you * Fully applianced kitchen with a window over the sink * A brand new roof, rebuilt shed, newly stained, oversized deck, and beautiful bamboo flooring, makes this home truly move in ready * The spacious main level offers a warm and inviting atmosphere while the full finished basement delivers exceptional flexibility with a bedroom, full bath and a game or workout room * Whether you need space for guests, recreation, fitness or simply room to spread out, this basement has you covered * Step outside to the oversized, freshly stained deck and enjoy your private backyard * With thoughtful updates and Maize schools, this is a home that checks all the boxes.....and then some!!!
Pending
$259,000
12123 W 19th St N, Wichita, KS 67235
3beds
2,038sqft
Single Family Onsite Built
Built in 1991
8,712 Square Feet Lot
$257,100 Zestimate®
$127/sqft
$-- HOA
What's special
- 43 days
- 758
- 40
Likely to sell faster than
Zillow last checked:
Listing updated:
Listed by:
Carole Morriss 316-209-4663,
Reece Nichols South Central Kansas
Source: SCKMLS as distributed by MLS GRID,MLS#: 678465
Facts & features
Interior
Bedrooms & bathrooms
- Bedrooms: 3
- Bathrooms: 3
- Full bathrooms: 3
Primary bedroom
- Description: Wood Laminate
- Level: Main
- Area: 168
- Dimensions: 14x12
Bedroom
- Description: Wood Laminate
- Level: Main
- Area: 121
- Dimensions: 11x11
Bedroom
- Description: Carpet
- Level: Basement
- Area: 195
- Dimensions: 15x13
Family room
- Description: Carpet
- Level: Basement
- Area: 221
- Dimensions: 17x13
Kitchen
- Description: Tile
- Level: Main
- Area: 117
- Dimensions: 13x9
Living room
- Description: Wood Laminate
- Level: Main
- Area: 252
- Dimensions: 18x14
Recreation room
- Description: Carpet
- Level: Basement
- Area: 153
- Dimensions: 17x9
Heating
- Forced Air, Natural Gas
Cooling
- Central Air, Electric
Appliances
- Included: Dishwasher, Disposal, Microwave, Refrigerator, Range
- Laundry: In Basement, 220 equipment
Features
- Ceiling Fan(s), Walk-In Closet(s)
- Flooring: Laminate
- Doors: Storm Door(s)
- Windows: Window Coverings-All, Storm Window(s)
- Basement: Finished
- Number of fireplaces: 1
- Fireplace features: One, Living Room, Wood Burning, Glass Doors
Interior area
- Total interior livable area: 2,038 sqft
- Finished area above ground: 1,080
- Finished area below ground: 958
Video & virtual tour
Property
Parking
- Total spaces: 2
- Parking features: Attached, Garage Door Opener
- Garage spaces: 2
Features
- Levels: One
- Stories: 1
- Patio & porch: Patio, Deck
- Exterior features: Guttering - ALL, Sprinkler System
- Fencing: Wood
Lot
- Size: 8,712 Square Feet
- Features: Standard
Details
- Additional structures: Storage
- Parcel number: 1411201102026.00
Construction
Type & style
- Home type: SingleFamily
- Architectural style: Ranch
- Property subtype: Single Family Onsite Built
Materials
- Frame w/Less than 50% Mas
- Foundation: Full, Day Light, Concrete Perimeter
- Roof: Composition
Condition
- Year built: 1991
Utilities & green energy
- Gas: Natural Gas Available
- Utilities for property: Sewer Available, Natural Gas Available, Public
Community & HOA
Community
- Security: Security System
- Subdivision: SUNRIDGE
HOA
- Has HOA: No
Location
- Region: Wichita
Financial & listing details
- Price per square foot: $127/sqft
- Tax assessed value: $229,000
- Annual tax amount: $3,042
- Date on market: 9/1/2026
- Cumulative days on market: 43 days
- Ownership: Individual
- Road surface type: Paved
Estimated market value
$257,100
$244,000 - $270,000
$1,873/mo
Price history
Price history is unavailable.
Public tax history
| Year | Property taxes | Tax assessment |
|---|---|---|
| 2025 | $3,047 +5.5% | $26,336 +7% |
| 2024 | $2,887 -2.9% | $24,611 |
| 2023 | $2,972 +13.9% | $24,611 |
| 2022 | $2,610 +1.9% | -- |
| 2021 | $2,561 +5.1% | -- |
| 2020 | $2,436 +14.3% | $20,045 +14% |
| 2019 | $2,133 +14% | $17,584 +13.5% |
| 2018 | $1,871 +5.3% | $15,491 |
| 2017 | $1,777 +100.1% | -- |
| 2016 | $888 -50.9% | -- |
| 2015 | $1,809 +1.4% | -- |
| 2014 | $1,785 | -- |
| 2013 | -- | -- |
| 2012 | -- | -- |
| 2011 | -- | $14,640 +5% |
| 2008 | -- | $13,939 +9% |
| 2007 | -- | $12,788 -3.4% |
| 2006 | -- | $13,237 +3% |
| 2005 | -- | $12,846 |
| 2004 | -- | $12,846 +3% |
| 2003 | -- | $12,466 +6% |
| 2002 | -- | $11,765 +9.3% |
| 2000 | -- | $10,764 |
Find assessor info on the county website
Monthly payment
Est. payment
Payment breakdown
Explore the cost of this home by adjusting the details. Changes won't be saved.Climate risks
Neighborhood: 67235
Nearby schools
Schools provided by the listing agent
- Elementary: Maize USD266
- Middle: Maize
- High: Maize
Source: SCKMLS as distributed by MLS GRID. This data may not be complete. We recommend contacting the local school district to confirm school assignments for this home.
Similar homes
- $269,0004 bd3 ba1.9k sqft11706 W Westport St, Wichita, KS 67212For Sale
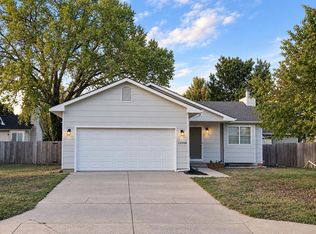 MLS ID #678723, Hidi Byrd, Reece Nichols South Central Kansas. SCKMLS as distributed by MLS GRID
 - $265,0004 bd2 ba2k sqft1430 N Judith St, Wichita, KS 67212For Sale
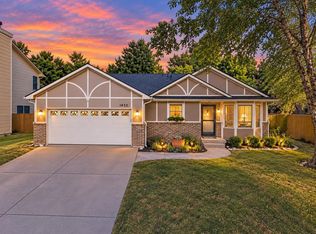 MLS ID #678552, Kyler Mcfeaters, Real Broker, LLC. SCKMLS as distributed by MLS GRID
 - $288,5004 bd3 ba1.8k sqft11414 W Bella Vis, Wichita, KS 67212For Sale
 MLS ID #677493, Paula Clouse, Berkshire Hathaway PenFed Realty. SCKMLS as distributed by MLS GRID
 - $265,0004 bd3 ba2.1k sqft819 N Pine Grove St, Wichita, KS 67212For Sale
 MLS ID #678623, Bryce Jones, RE/MAX Premier. SCKMLS as distributed by MLS GRID
