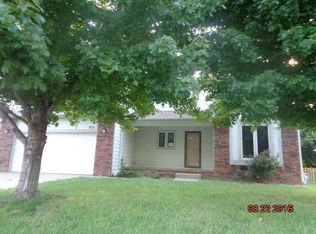
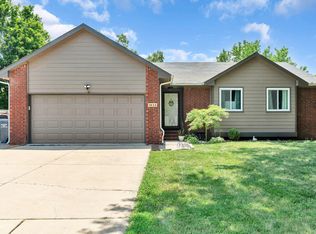
Welcome to this inviting Northwest Wichita ranch offering over 2,100 finished square feet, 4 bedrooms, 3 full baths, and a versatile layout with plenty of room to make it your own. The main level features durable luxury vinyl plank flooring throughout much of the living space, a vaulted living room with wood-burning fireplace, and a spacious kitchen with abundant cabinet storage, eating bar, and all appliances remaining. The adjoining dining area opens to a large covered two-tier deck, creating an easy transition to the landscaped backyard with mature trees and wood privacy fencing. A convenient main-floor laundry adds everyday functionality. The primary suite is filled with natural light from large bay windows and includes a walk-in closet plus an en suite bath with double sinks and stand-alone shower. Two additional bedrooms and a full hall bath with tub/shower combination complete the main level. The finished daylight basement expands the living space with a huge family room, 4th bedroom, and 3rd full bath—ideal for guests, recreation, a home office, hobbies, or additional living space. A two-car garage completes the property. Located in a quiet Northwest Wichita neighborhood just a short drive from New Market Square, the Maize Road shopping district, schools, churches, restaurants, and everyday conveniences. Home is being sold AS IS, WHERE IS, and seller will make no repairs. Bring your vision and personal touches—this spacious ranch offers outstanding potential to build equity and create a home that fits your lifestyle. Schedule your private showing today!
Active
$265,000
819 N Pine Grove St, Wichita, KS 67212
4beds
2,124sqft
Single Family Onsite Built
Built in 1990
8,276 Square Feet Lot
$262,400 Zestimate®
$125/sqft
$-- HOA
What's special
- 37 days
- 1,201
- 115
Likely to sell faster than
Zillow last checked:
Listing updated:
Listed by:
Bryce Jones Cell:316-641-0878,
RE/MAX Premier
Source: SCKMLS as distributed by MLS GRID,MLS#: 678623
Facts & features
Interior
Bedrooms & bathrooms
- Bedrooms: 4
- Bathrooms: 3
- Full bathrooms: 3
Primary bedroom
- Description: Carpet
- Level: Main
- Area: 168
- Dimensions: 14x12
Bedroom
- Description: Luxury Vinyl
- Level: Main
- Area: 120
- Dimensions: 12x10
Bedroom
- Description: Carpet
- Level: Main
- Area: 144
- Dimensions: 12x12
Bedroom
- Description: Carpet
- Level: Basement
- Area: 169
- Dimensions: 13x13
Dining room
- Description: Luxury Vinyl
- Level: Main
- Area: 162
- Dimensions: 13.5x12
Family room
- Description: Carpet
- Level: Basement
- Area: 445.5
- Dimensions: 27x16.5
Foyer
- Description: Tile
- Level: Main
- Area: 30
- Dimensions: 6x5
Kitchen
- Description: Luxury Vinyl
- Level: Main
- Area: 140
- Dimensions: 14x10
Living room
- Description: Luxury Vinyl
- Level: Main
- Area: 272
- Dimensions: 17x16
Heating
- Forced Air, Natural Gas
Cooling
- Central Air
Appliances
- Included: Dishwasher, Disposal, Microwave, Refrigerator, Range
- Laundry: Main Level, 220 equipment
Features
- Ceiling Fan(s), Walk-In Closet(s), Vaulted Ceiling(s)
- Windows: Window Coverings-All, Storm Window(s)
- Basement: Finished
- Number of fireplaces: 1
- Fireplace features: One, Living Room, Wood Burning, Glass Doors
Interior area
- Total interior livable area: 2,124 sqft
- Finished area above ground: 1,422
- Finished area below ground: 702
Property
Parking
- Total spaces: 2
- Parking features: Attached, Garage Door Opener
- Garage spaces: 2
Features
- Levels: One
- Stories: 1
- Patio & porch: Deck, Covered
- Fencing: Wood
Lot
- Size: 8,276 Square Feet
- Features: Standard
Details
- Parcel number: 134180320301400
Construction
Type & style
- Home type: SingleFamily
- Architectural style: Ranch
- Property subtype: Single Family Onsite Built
Materials
- Frame w/Less than 50% Mas
- Foundation: Full, Day Light
- Roof: Composition
Condition
- Year built: 1990
Utilities & green energy
- Gas: Natural Gas Available
- Utilities for property: Sewer Available, Natural Gas Available, Public
Community & HOA
Community
- Subdivision: GOLDEN HILLS
HOA
- Has HOA: No
Location
- Region: Wichita
Financial & listing details
- Price per square foot: $125/sqft
- Tax assessed value: $247,700
- Annual tax amount: $3,040
- Date on market: 9/4/2026
- Cumulative days on market: 38 days
- Ownership: Individual
- Road surface type: Paved
Estimated market value
$262,400
$249,000 - $276,000
$2,007/mo
Price history
Price history is unavailable.
Public tax history
| Year | Property taxes | Tax assessment |
|---|---|---|
| 2025 | $3,045 -1.5% | $28,486 |
| 2024 | $3,091 +8.3% | $28,486 +11.5% |
| 2023 | $2,854 +16.1% | $25,542 |
| 2022 | $2,458 +4.2% | -- |
| 2021 | $2,358 +3.7% | -- |
| 2020 | $2,275 +5.1% | $19,838 +5.2% |
| 2019 | $2,164 +2.8% | $18,860 +3% |
| 2018 | $2,106 +1.8% | $18,308 |
| 2017 | $2,068 +100.3% | -- |
| 2016 | $1,033 -49.6% | -- |
| 2015 | $2,050 +114% | -- |
| 2014 | $958 | -- |
| 2013 | -- | -- |
| 2012 | -- | -- |
| 2011 | -- | $17,503 -2% |
| 2008 | -- | $17,860 +3% |
| 2007 | -- | $17,342 +6% |
| 2006 | -- | $16,365 +10% |
| 2005 | -- | $14,881 |
| 2004 | -- | $14,881 -3.4% |
| 2003 | -- | $15,399 +30.4% |
| 2002 | -- | $11,811 |
| 2000 | -- | $11,811 |
Find assessor info on the county website
Monthly payment
Est. payment
Payment breakdown
Explore the cost of this home by adjusting the details. Changes won't be saved.Climate risks
Neighborhood: 67212
Nearby schools
Schools provided by the listing agent
- Elementary: Peterson
- Middle: Wilbur
- High: Northwest
Source: SCKMLS as distributed by MLS GRID. This data may not be complete. We recommend contacting the local school district to confirm school assignments for this home.
Similar homes
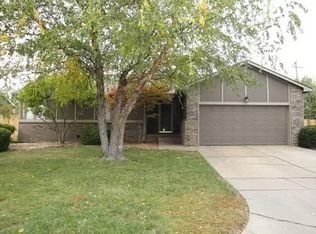
- $265,0004 bd2 ba2k sqft1430 N Judith St, Wichita, KS 67212For Sale
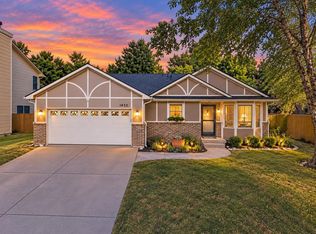 MLS ID #678552, Kyler Mcfeaters, Real Broker, LLC. SCKMLS as distributed by MLS GRID
 - $269,0004 bd3 ba1.9k sqft11706 W Westport St, Wichita, KS 67212For Sale
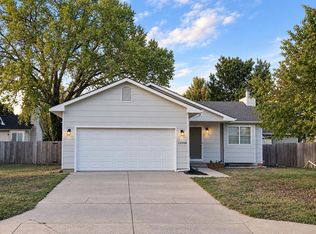 MLS ID #678723, Hidi Byrd, Reece Nichols South Central Kansas. SCKMLS as distributed by MLS GRID
 - $290,0004 bd3 ba2.2k sqft1817 N Shefford Cir, Wichita, KS 67212For Sale
 MLS ID #677552, Heather Stevenson, Lange Real Estate. SCKMLS as distributed by MLS GRID
 - $278,0005 bd3 ba2.3k sqft1833 N Shefford Cir, Wichita, KS 67212For Sale
 MLS ID #676512, Jamie Graham, Bricktown ICT Realty. SCKMLS as distributed by MLS GRID
