Move-in ready. Updated. In one of Northwest Wichita’s most convenient locations. If you’ve been searching for a home that’s clean, comfortable, and ready to go—this is where it all comes together. Step inside to a bright, welcoming layout designed for real life. The main living area offers a warm, open feel with natural light and easy flow—perfect for both everyday living and hosting friends or family. This is the kind of space that feels right the moment you walk in. Updated Where It Matters - The kitchen is positioned at the heart of the home, offering functionality, workspace, and connection to the main living areas—making everything from weeknight dinners to weekend gatherings effortless. Comfort + Flexibility - With multiple bedrooms and flexible spaces, this home adapts to your needs—whether that’s working from home, hosting guests, or creating a space for hobbies or fitness. It’s designed to fit how you live. Easy Living | Inside and Out - Step outside and enjoy a backyard that’s ready for relaxing, entertaining, or simply unwinding at the end of the day. Low-maintenance and functional, it’s a space you’ll use year-round. Location That Works for You - Situated in a highly desirable Northwest Wichita area, you’re just minutes from shopping, dining, schools, and everyday conveniences—making daily life easier and more efficient. Value + Opportunity - Homes in this condition, location, and price range don’t come up often. If you’re looking for a move-in ready home without the hassle of updates or projects, this is a standout option. Schedule your private showing today.
Active
Price cut: $2.1K (10/6)
$279,900
9701 W Greenspoint St, Wichita, KS 67205
3beds
1,807sqft
Single Family Onsite Built
Built in 1992
8,276 Square Feet Lot
$277,200 Zestimate®
$155/sqft
$20/mo HOA
What's special
- 14 days
- 703
- 48
Likely to sell faster than
Zillow last checked:
Listing updated:
Listed by:
Bryce Jones Cell:316-641-0878,
RE/MAX Premier
Source: SCKMLS as distributed by MLS GRID,MLS#: 679482
Facts & features
Interior
Bedrooms & bathrooms
- Bedrooms: 3
- Bathrooms: 2
- Full bathrooms: 2
Primary bedroom
- Description: Carpet
- Level: Main
- Area: 192
- Dimensions: 16x12
Bedroom
- Description: Carpet
- Level: Main
- Area: 130
- Dimensions: 13x10
Bedroom
- Description: Carpet
- Level: Basement
- Area: 149.5
- Dimensions: 13x11.5
Dining room
- Description: Tile
- Level: Main
- Area: 137.5
- Dimensions: 12.5x11
Family room
- Description: Carpet
- Level: Basement
- Area: 252
- Dimensions: 18x14
Foyer
- Description: Tile
- Level: Main
- Area: 24
- Dimensions: 6x4
Kitchen
- Description: Tile
- Level: Main
- Area: 90
- Dimensions: 10x9
Living room
- Description: Carpet
- Level: Main
- Area: 304
- Dimensions: 19x16
Heating
- Forced Air
Cooling
- Central Air, Electric
Appliances
- Included: Dishwasher, Disposal, Microwave, Refrigerator, Range
- Laundry: In Basement, Laundry Room, 220 equipment
Features
- Ceiling Fan(s), Vaulted Ceiling(s)
- Doors: Storm Door(s)
- Windows: Window Coverings-All, Storm Window(s)
- Basement: Finished
- Number of fireplaces: 1
- Fireplace features: One, Living Room, Gas
Interior area
- Total interior livable area: 1,807 sqft
- Finished area above ground: 1,132
- Finished area below ground: 675
Property
Parking
- Total spaces: 2
- Parking features: Attached, Garage Door Opener
- Garage spaces: 2
Features
- Levels: One
- Stories: 1
- Patio & porch: Patio
- Exterior features: Guttering - ALL, Sprinkler System
- Fencing: Wood
Lot
- Size: 8,276 Square Feet
- Features: Standard
Details
- Parcel number: 133050310103300
Construction
Type & style
- Home type: SingleFamily
- Architectural style: Ranch
- Property subtype: Single Family Onsite Built
Materials
- Frame w/Less than 50% Mas
- Foundation: Full, Day Light
- Roof: Composition
Condition
- Year built: 1992
Utilities & green energy
- Gas: Natural Gas Available
- Utilities for property: Sewer Available, Natural Gas Available, Public
Community & HOA
Community
- Subdivision: CHADSWORTH
HOA
- Has HOA: Yes
- Services included: Gen. Upkeep for Common Ar
- HOA fee: $240 annually
Location
- Region: Wichita
Financial & listing details
- Price per square foot: $155/sqft
- Tax assessed value: $249,300
- Annual tax amount: $3,327
- Date on market: 9/22/2026
- Cumulative days on market: 15 days
- Ownership: Individual
Estimated market value
$277,200
$263,000 - $291,000
$1,771/mo
Price history
Price history is unavailable.
Public tax history
| Year | Property taxes | Tax assessment |
|---|---|---|
| 2025 | $3,332 +4.4% | $28,670 +5.9% |
| 2024 | $3,191 +7.4% | $27,060 +10% |
| 2023 | $2,971 +11.2% | $24,599 |
| 2022 | $2,670 +5.2% | -- |
| 2021 | $2,539 +25.5% | -- |
| 2020 | $2,023 +4.1% | $16,699 +4% |
| 2019 | $1,944 +4.5% | $16,055 +4.3% |
| 2018 | $1,860 +3.5% | $15,399 |
| 2017 | $1,797 +110.3% | -- |
| 2016 | $854 -49.8% | -- |
| 2015 | $1,702 +1.4% | -- |
| 2014 | $1,679 | -- |
| 2013 | -- | -- |
| 2012 | -- | -- |
| 2011 | -- | $14,214 |
| 2008 | -- | $14,214 +3% |
| 2007 | -- | $13,800 +3% |
| 2006 | -- | $13,398 +3% |
| 2005 | -- | $13,007 |
| 2004 | -- | $13,007 +3% |
| 2003 | -- | $12,627 +3% |
| 2002 | -- | $12,259 +3% |
| 2000 | -- | $11,903 |
Find assessor info on the county website
Monthly payment
Est. payment
Payment breakdown
Explore the cost of this home by adjusting the details. Changes won't be saved.Climate risks
Neighborhood: 67205
Nearby schools
Schools provided by the listing agent
- Elementary: Maize USD266
- Middle: Maize
- High: Maize
Source: SCKMLS as distributed by MLS GRID. This data may not be complete. We recommend contacting the local school district to confirm school assignments for this home.

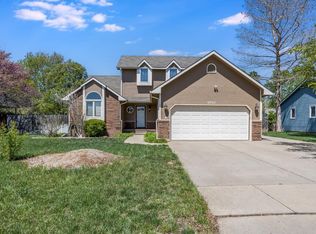
Similar homes
- $284,9003 bd3 ba2.2k sqft2264 N Lakeway Cir, Wichita, KS 67205For Sale
 MLS ID #680020, Ria Farmer, Own Real Estate LLC. SCKMLS as distributed by MLS GRID
 - $330,0004 bd3 ba2.2k sqft9437 W Ryan St, Wichita, KS 67205For Sale
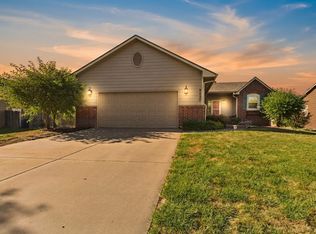 MLS ID #679617, Steve Myers, LPT Realty, LLC. SCKMLS as distributed by MLS GRID
 - $315,0005 bd3 ba2.5k sqft10818 W Central Park St, Wichita, KS 67205For Sale
 MLS ID #676517, Breanne Morris, All Things Realty Alliance. SCKMLS as distributed by MLS GRID
 - $280,0004 bd3 ba1.8k sqft11514 W Westport St, Wichita, KS 67212For Sale
 MLS ID #679123, Chris Lary-Cowel, RE/MAX Premier. SCKMLS as distributed by MLS GRID
