Welcome to 10314 W Hardtner across the street from lovely Buffalo park! Gorgeous hardwood flooring within that has been refinished and is gorgeous! Beautiful light from the vinyl replacement windows within! Remodeled kitchen with quartz counters and trendy tiled backsplash! Stainless appliances! Main floor laundry with a convenient half bath just steps away from the kitchen and primary bedroom! Large and roomy rec/family room and separated office/sitting area with a closet! This 3 bedroom, 2.5 bath, finished basement is a convenient location to retail and Kellogg! Enjoy the deck and two storage sheds in the backyard!
Coming soon 11/20
$264,900
10314 W Hardtner Ave, Wichita, KS 67212
3beds
1,398sqft
Single Family Onsite Built
Built in 1967
0.27 Acres Lot
$236,300 Zestimate®
$189/sqft
$-- HOA
What's special
- 2 days
- 254
- 5
Zillow last checked:
Listing updated:
Listed by:
Sundee Dunn OFF:316-529-3100,
Lange Real Estate
Source: SCKMLS as distributed by MLS GRID,MLS#: 682021
Facts & features
Interior
Bedrooms & bathrooms
- Bedrooms: 3
- Bathrooms: 3
- Full bathrooms: 2
- 1/2 bathrooms: 1
Primary bedroom
- Description: Wood
- Level: Main
- Area: 132.25
- Dimensions: 11.5x11.5
Dining room
- Description: Vinyl
- Level: Main
- Area: 110
- Dimensions: 11x10
Kitchen
- Description: Vinyl
- Level: Main
- Area: 107.8
- Dimensions: 11x9.8
Living room
- Description: Wood
- Level: Main
- Area: 230.46
- Dimensions: 16.7x13.8
Office
- Level: Lower
- Area: 210.91
- Dimensions: 16.1x13.1
Recreation room
- Description: Carpet
- Level: Lower
- Area: 337.98
- Dimensions: 25.8x13.1
Heating
- Has Heating (Unspecified Type)
Cooling
- Central Air
Appliances
- Included: Dishwasher, Disposal, Microwave, Refrigerator, Range
- Laundry: Main Level, 220 equipment
Features
- Ceiling Fan(s)
- Basement: Finished
- Has fireplace: No
Interior area
- Total interior livable area: 1,398 sqft
- Finished area above ground: 1,118
- Finished area below ground: 280
Property
Parking
- Total spaces: 1
- Parking features: Attached
- Garage spaces: 1
Features
- Levels: One
- Stories: 1
- Patio & porch: Deck
- Exterior features: Guttering - ALL
- Has private pool: Yes
- Pool features: Above Ground
- Fencing: Chain Link
Lot
- Size: 0.27 Acres
- Features: Standard
Details
- Parcel number: 201731342002203011.00
Construction
Type & style
- Home type: SingleFamily
- Architectural style: Ranch
- Property subtype: Single Family Onsite Built
Materials
- Frame w/Less than 50% Mas
- Foundation: Full, No Egress Window(s)
- Roof: Composition
Condition
- Year built: 1967
Utilities & green energy
- Gas: Natural Gas Available
- Utilities for property: Sewer Available, Natural Gas Available, Public
Community & HOA
Community
- Features: Playground
- Security: Smoke Detector(s)
- Subdivision: WESTLINK
HOA
- Has HOA: No
Location
- Region: Wichita
Financial & listing details
- Price per square foot: $189/sqft
- Tax assessed value: $201,400
- Annual tax amount: $2,444
- Date on market: 11/20/2026
- Ownership: Individual
- Road surface type: Paved
Estimated market value
$236,300
$213,000 - $262,000
$1,585/mo
Price history
Price history is unavailable.
Public tax history
| Year | Property taxes | Tax assessment |
|---|---|---|
| 2025 | $2,444 +7.1% | $23,161 +8.2% |
| 2024 | $2,282 +4.6% | $21,413 +8.7% |
| 2023 | $2,181 -0.2% | $19,700 |
| 2022 | $2,184 +19% | -- |
| 2021 | $1,836 +4.7% | -- |
| 2020 | $1,753 +9% | $15,365 +9% |
| 2019 | $1,609 +4.8% | $14,100 +5% |
| 2018 | $1,534 +4% | $13,432 |
| 2017 | $1,475 +106.5% | -- |
| 2016 | $714 -49.6% | -- |
| 2015 | $1,417 +2.1% | -- |
| 2014 | $1,389 | -- |
| 2013 | -- | -- |
| 2012 | -- | -- |
| 2011 | -- | $11,915 |
| 2008 | -- | $11,915 +3% |
| 2007 | -- | $11,570 +6% |
| 2006 | -- | $10,914 +3% |
| 2005 | -- | $10,592 +6% |
| 2004 | -- | $9,994 |
| 2003 | -- | $9,994 +22.2% |
| 2002 | -- | $8,177 +6% |
| 2000 | -- | $7,717 |
Find assessor info on the county website
Monthly payment
Est. payment
Payment breakdown
Explore the cost of this home by adjusting the details. Changes won't be saved.Climate risks
Neighborhood: Westlink
Nearby schools
Schools provided by the listing agent
- Elementary: Peterson
- Middle: Wilbur
- High: Northwest
Source: SCKMLS as distributed by MLS GRID. This data may not be complete. We recommend contacting the local school district to confirm school assignments for this home.


Similar homes
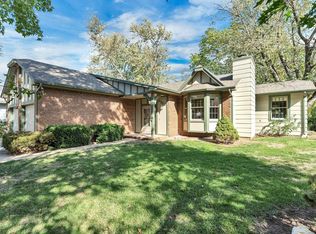
- $265,0003 bd2 ba1.9k sqft1810 N Cheryl Ct, Wichita, KS 67212For Sale
 MLS ID #681714, Carla Smith, Berkshire Hathaway PenFed Realty. SCKMLS as distributed by MLS GRID
- $265,0003 bd2 ba1.9k sqft1810 N Socora St, Wichita, KS 67212For Sale
 MLS ID #681199, Clarke Carnahan, Reece Nichols South Central Kansas. SCKMLS as distributed by MLS GRID
- $279,9004 bd4 ba2k sqft8622 W 16th Ct N, Wichita, KS 67212For Sale
 MLS ID #681291, Tiffani Sorrells, Reece Nichols South Central Kansas. SCKMLS as distributed by MLS GRID
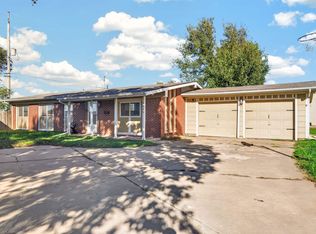
- $215,0003 bd2 ba1.2k sqft8240 W 9th St N, Wichita, KS 67212For Sale
 MLS ID #681524, Josh Roy, Keller Williams Hometown Partners. SCKMLS as distributed by MLS GRID
